
Table of Contents
- Why Standard Storage Fails in Period Homes
- 1. Bespoke Alcove Shelving Ideas That Frame the Room
- 2. Understairs Storage Solutions for Sloping Ceilings
- 3. Fitted Wardrobes That Respect Dado Rails and Cornicing
- 4. How to Maximise Small Bedroom Storage With Built-In Units
- 5. Concealed Home Office Storage Behind Period Panelling
- Planning Permission, Listed Buildings and Structural Work
- Bespoke vs. Modular: Cost, Quality and the 10-Year View
- Frequently Asked Questions
Last Updated: September 8, 2026
Why Standard Storage Fails in Period Homes
Victorian and Edwardian homes were never designed for modern clutter. Their architectural charm, from ornate cornicing to sweeping bay windows, came at the expense of the built-in wardrobes and utility cupboards we now take for granted. This is why bespoke storage is not a luxury for period properties; it is a necessity for making them liveable.
The core problem is dimensional. Walls in a Victorian terrace rarely meet at perfect right angles, floors slope subtly, and chimney breasts create awkward recesses that flat-pack furniture simply cannot accommodate. Standard units leave unsightly gaps, waste valuable vertical space, and often force you to choose between damaging period features or losing storage capacity.
At Finest Furniture Studio, we design bespoke storage solutions that work with these architectural quirks rather than against them. The five ideas below address the most common challenges we see, from awkward alcoves to restrictive planning rules, helping you maximise space while preserving the character that made you fall in love with the property.
1. Bespoke Alcove Shelving Ideas That Frame the Room
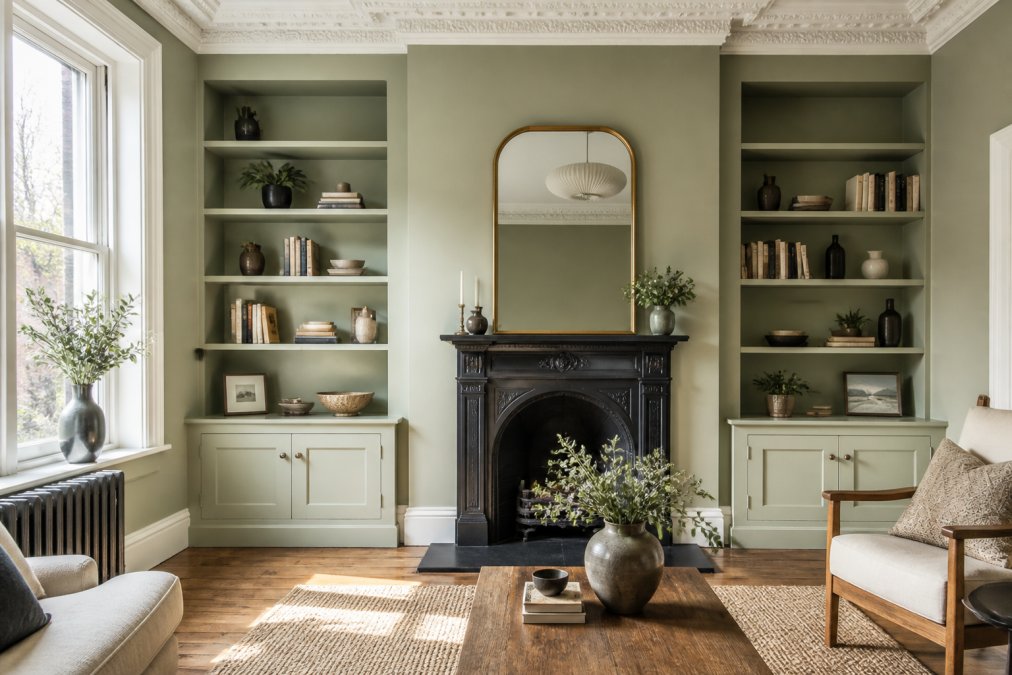
Bespoke alcove shelving is the single most effective way to turn the awkward recesses beside a chimney breast into a defining architectural feature. Instead of a few floating shelves that look temporary, a made-to-measure unit from floor to ceiling creates a framed, built-in look that anchors the entire room.
The key is to treat the alcove as part of the room’s architecture, not as a storage afterthought. Design the cabinetry to sit flush with the chimney breast, with the top cornice meeting the ceiling line and the base plinth matching your skirting boards. This creates the illusion of a structural built-in unit, achieving what interior designers call aesthetic harmony.
For a traditional look, opt for painted timber with shaker-style doors on the lower cupboards and open shelving above for books and display pieces. This offers concealed storage for everyday clutter while keeping treasured items on show. If your home features dado rails, ensure the unit’s proportions respect these lines rather than cutting across them awkwardly.
Ask your joiner to mirror the profile of your existing skirting boards and architraves on the shelving unit’s plinth and cornice. This level of detail is what separates a bespoke piece from a fitted box, and it makes the unit look as though it was built with the house.
2. Understairs Storage Solutions for Sloping Ceilings
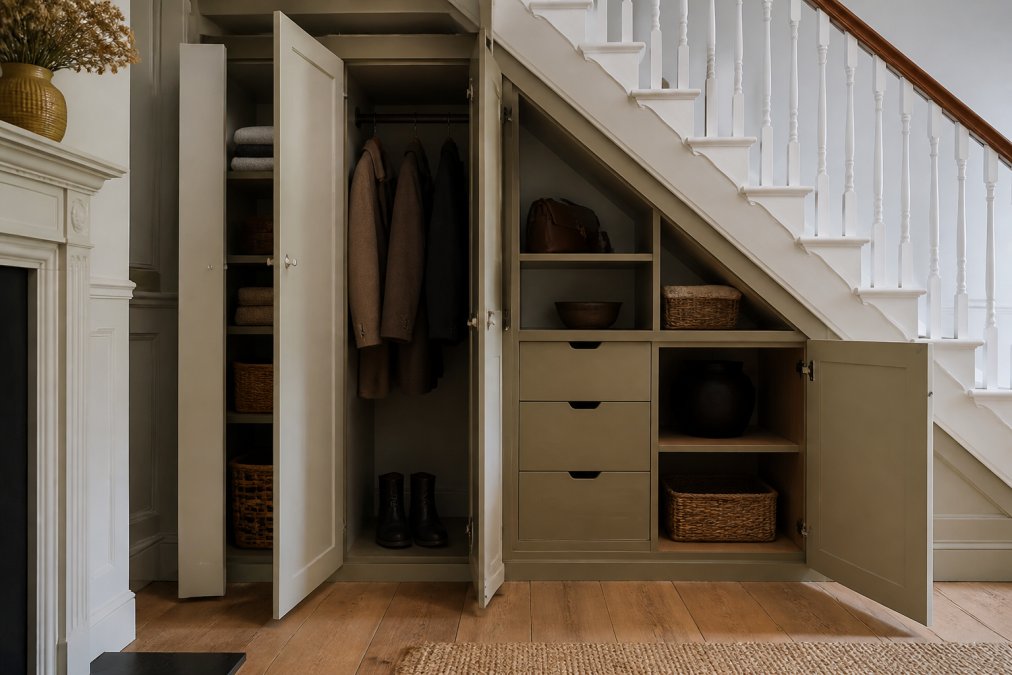
The space under the stairs is usually the most wasted area in a period home, yet it offers significant potential for space optimisation. A custom understairs storage solution can transform this awkward void into a highly functional boot room, utility cupboard, or even a compact home office.
Standard shelving units are useless here because the ceiling slopes at an unpredictable angle. A bespoke design uses recessed cabinetry with stepped or angled shelves that follow the line of the staircase, maximising every centimetre of storage capacity. Pull-out drawers on heavy-duty runners are particularly effective, allowing you to access items at the back of the deep, low sections without crawling on your hands and knees.
Consider the specific needs of your household. Deep drawers with internal dividers work well for shoes and sports kit, while tall, narrow cupboards can house coats, vacuum cleaners, and ironing boards. Adding internal lighting, which activates when the door opens, makes the space far more usable and is one of the most requested features we install.
Never attempt to remove structural elements of the staircase to create more headroom. The stringers and supporting joists are load-bearing, and altering them without proper structural calculations can compromise the integrity of your home (nhbc.co.uk). Always consult a professional before any work begins.
3. Fitted Wardrobes That Respect Dado Rails and Cornicing
A common mistake in period bedrooms is installing a standard flat-pack wardrobe that stops short of the ceiling, creating an awkward dust trap and wasting valuable vertical storage. Fitted wardrobes that run floor-to-ceiling solve this problem, but they must be designed to integrate with the room’s existing architectural detail.
The challenge is the cornicing and dado rails. A poorly planned wardrobe will either require these features to be removed or leave ugly gaps. The solution is to build the wardrobe cabinetry to sit below the cornicing, with a decorative pelmet that matches its profile, allowing the original ceiling moulding to remain intact and run across the top of the unit seamlessly.
Inside, maximise the floor-to-ceiling height with a combination of hanging rails at two levels, deep drawers, and high-level shelving for out-of-season items. For rooms where a solid door would feel too heavy, mirrored sliding doors can help bounce light around the space and make the room feel larger, a practical trick for smaller period bedrooms.
4. How to Maximise Small Bedroom Storage With Built-In Units
When it comes to how to maximise small bedroom storage, the answer is to think vertically and use every inch of available wall space. In a period home, this often means building around a chimney breast, into a sloping eaves space, or across an entire wall to create a run of seamless built-in units.
A full-wall installation of bespoke cabinetry, combining a central wardrobe with flanking drawers and shelves, can more than double the usable storage of a small room compared to a freestanding wardrobe. The design should be tailored to your specific wardrobe contents, not generic internal fittings. A professional design visit is essential to measure accurately and plan the internal layout.
For a truly seamless finish, paint the built-in units the same colour as the walls. This makes the storage recede visually, preventing the room from feeling boxed in. The goal is for the joinery to feel like a permanent part of the architecture, enhancing the room’s proportions rather than dominating them. carpentry for historic homes.
5. Concealed Home Office Storage Behind Period Panelling
The rise of hybrid working has created a new challenge for period homes: where to put a functional home office without compromising a beautifully proportioned reception room. The most elegant solution is concealed storage, where a home office is hidden behind what appears to be traditional period panelling or a built-in cupboard.
This approach uses custom joinery to create a flush panel that opens to reveal a fold-down desk, monitor storage, and organised shelving for files and stationery. When closed, the unit is indistinguishable from the surrounding panelling, preserving the room’s character and allowing you to shut the door on work at the end of the day. This separation is crucial for mental clarity when working from home.
The Mechanics of Concealment
Touch-latch mechanisms, rather than visible handles, maintain the clean, uninterrupted lines of the panelling. This is where the expertise of a specialist joiner becomes invaluable, as the tolerances need to be precise for the door to align perfectly with the surrounding panels and open smoothly every time. There are two primary hinge systems to consider: full-height piano hinges, which provide a clean, invisible pivot point, and concealed cabinet hinges with a soft-close mechanism, which are easier to adjust over time. For a door that is over 1.2 metres tall, a full-height hinge is generally more stable and prevents the door from sagging.
Cable Management and Power
A hidden office is only functional if it has power and data connectivity. Plan for a dedicated power socket inside the cupboard, installed by a qualified electrician, and consider running a data cable from your router to this location. A common oversight is forgetting to include a cable management tray or grommet to route wires neatly from the desk area to the socket. Without this, you will end up with a tangle of cables visible every time you open the unit, which defeats the purpose of a concealed workspace.
Structural and Regulatory Considerations
Before you commit to this design, it is essential to understand the structural implications. If you are building the concealed office into an existing chimney breast recess, the space is usually non-structural and can be fitted out without issue. However, if you are creating a new opening in a wall or removing part of a stud partition, you must check whether the wall is load-bearing. In a period home, internal walls are often solid brick or stone, and cutting into them without proper support can compromise the building’s integrity.
If your property is listed, any alteration to internal panelling, even if it is new joinery that mimics the existing style, may require listed building consent. The local planning authority will want to ensure that the installation does not damage original fabric and that the design is reversible. A reputable joiner will advise you to document the existing panelling and submit a detailed proposal to the conservation officer before work begins. This is not a step to skip; unauthorised alterations to a listed building can result in enforcement action and a requirement to reinstate the original features at your own cost.
Touch-latch mechanisms, rather than visible handles, maintain the clean, uninterrupted lines of the panelling. This is where the expertise of a specialist joiner becomes invaluable, as the tolerances need to be precise for the door to align perfectly with the surrounding panels and open smoothly every time.
Planning Permission, Listed Buildings and Structural Work
Before you commit to a design, it is vital to understand the regulatory landscape governing alterations to period properties. Most internal storage installations, such as alcove shelving or fitted wardrobes, are considered permitted development and do not require planning permission. However, this is not always the case.
If your home is a listed building, or is located in a conservation area, you will likely need listed building consent for any internal alterations that affect the character of the property (historicengland.org.uk). This applies even to installations that seem minor, as the relevant authority takes a strict view on preserving original features like panelling, cornicing, and staircases. You should check with your local planning authority before any work commences.
The key distinction is between freestanding or fitted furniture and structural work. Removing a wall, altering a staircase, or cutting into a party wall requires building regulations approval and potentially a structural engineer’s assessment. A reputable bespoke storage company will advise you on what is feasible and guide you through the necessary consents, ensuring your project is compliant from the start. Guidance from Historic England on listed building consent provides a clear overview of the process.
Bespoke vs. Modular: Cost, Quality and the 10-Year View
The decision between bespoke joinery and modular, flat-pack storage often comes down to a short-term cost saving versus a long-term investment in your home. While modular units are cheaper upfront, they rarely fit period spaces correctly, look temporary, and typically need replacing within a few years. Bespoke storage is designed to last for decades.
The true value of bespoke lies in the quality of materials and the precision of the fit. A professionally designed and installed built-in unit, constructed from high-quality timber with proper joinery, will withstand daily use far better than a laminated board product. This durability is why we confidently offer a 10-year warranty on our wardrobes, covering both materials and workmanship.
When comparing costs, consider the 10-year view. A modular wardrobe that needs replacing twice in that period, plus the cost of the wasted space it doesn’t utilise, often exceeds the price of a bespoke solution that fits perfectly and lasts. For homeowners planning to stay in their property, or those looking to add value before a sale, the investment in bespoke cabinetry is consistently justified.
| Consideration | Modular / Flat-Pack | Bespoke Joinery |
|---|---|---|
| Fit to period walls | Poor, leaves gaps | Made-to-measure, seamless |
| Material quality | Laminated board | Solid timber, high-grade |
| Design flexibility | Fixed sizes | Fully customisable |
| Installation | Self-assembly | Professional fitting |
| Longevity | 5-10 years | 20+ years |
| Impact on property value | Minimal | Positive, adds value |
The best bespoke storage for a period home is the solution that respects its architectural character. By choosing custom joinery that integrates with cornicing, dado rails, and awkward alcoves, you gain superior storage capacity and a seamless finish that flat-pack furniture cannot match.
Choosing the right storage for a period home is about more than just finding space for your belongings. It is about preserving the architectural integrity of your property while making it work for modern life. At Finest Furniture Studio, we specialise in bespoke storage solutions that achieve this balance, from fitted wardrobes that respect your cornicing to clever understairs and home office designs. Our process begins with a complimentary design visit, followed by transparent, upfront pricing and a professional 7-day fitting service, all backed by a 10-year warranty. Book a Free Design Visit to see how we can transform your awkward spaces into elegant, functional storage.
Frequently Asked Questions
How do I add storage to a period home without losing original features?
The key is to work around architectural details rather than removing them. Bespoke storage can be designed to sit flush with dado rails, with cornice sections that mirror your existing mouldings. Fitted units that stop just below cornicing or are scribed around picture rails preserve the room’s character. A free design visit can confirm which features can stay intact while your storage capacity increases.
Are built-in wardrobes suitable for period-style bedrooms?
Yes, built-in wardrobes are often the best choice for period bedrooms with sloping ceilings or alcoves. Unlike freestanding furniture, fitted wardrobes use every centimetre of vertical space and can be finished with traditional panelled doors or painted in colours that match your existing woodwork. They also avoid the awkward gaps that standard wardrobes leave around cornices and skirting boards.
How much does bespoke storage cost compared to flat-pack alternatives?
Bespoke storage costs more upfront than flat-pack units, but the price reflects made-to-measure joinery, professional installation and materials that last decades rather than years. Costs vary significantly based on timber choice, finish and project complexity. For an accurate figure, request a quote after a design visit, where you’ll receive transparent pricing with no hidden fees.
Do I need planning permission for bespoke fitted storage?
Most fitted storage inside a home does not require planning permission because it counts as internal alterations. However, if you live in a listed building, you will likely need listed building consent. Homes in conservation areas may also have restrictions on external changes. Your joiner should advise on compliance, but confirming with your local planning authority before work begins is always wise.

