
Table of Contents
- Assess Your Space and Storage Needs First
- Plan Your Custom Storage Layout and Zones
- How to Maximise Small Bedroom Storage with Custom Fits
- Use Custom Joinery for Awkward Alcoves and Sloped Ceilings
- Choose Bespoke Fitted Wardrobes for Small Bedrooms
- Select Materials and Finishes That Last
- Work with a Professional for a Seamless Installation
- Conclusion
- Frequently Asked Questions
Last Updated: September 5, 2026
Assess Your Space and Storage Needs First
Designing custom storage for a small apartment starts with an honest audit of what you own and where it currently lives. A common approach is to walk through each room with a notebook, listing every category of item and estimating the cubic space each requires, rather than guessing based on floor area alone. This guide explains how to turn that audit into a fitted plan that works with your layout, not against it.
Before you measure a single wall, separate items into three groups: daily use, seasonal rotation, and sentimental storage. Daily items need the easiest reach, while seasonal pieces such as winter coats or spare bedding can sit higher or lower without causing friction. Most people underestimate how much vertical space they waste, so pay close attention to the distance between the top of existing furniture and the ceiling.
Measure your ceiling height and the depth of every alcove before you sketch anything. A custom storage design for small apartments lives or dies on millimetre-accurate dimensions, especially where walls are uneven or floors slope.
Plan Your Custom Storage Layout and Zones
Custom storage planning works best when you divide the apartment into functional zones rather than treating each room as an isolated problem. Vertical zoning is the technique of assigning ceiling-to-floor bands for specific purposes: hanging rails at standing height, folded items between waist and shoulder level, and less-used objects above head height or below knee level. This approach maximises storage capacity without making daily items hard to reach.
Draw a simple floor plan marking door swing, window positions, and radiator locations. These fixed elements dictate where tall units can stand and where wall-mounted options must stop short. For studio apartments, consider how one piece can serve two zones, such as a wardrobe that also screens the sleeping area from the entrance.
| Zone | Typical Height | Best Use |
|---|---|---|
| Upper band | Above 180 cm | Seasonal items, luggage, rarely used goods |
| Middle band | 90-180 cm | Daily clothing, electronics, frequently accessed items |
| Lower band | Below 90 cm | Shoes, heavy boxes, children’s toys |
How to Maximise Small Bedroom Storage with Custom Fits
Maximising a small bedroom requires a systematic approach that goes beyond adding a shelf above the bed. The most effective strategy is to treat the room as a series of vertical zones and then design each zone to serve a specific function, rather than relying on a single piece of furniture.
Step 1: Map the room’s fixed constraints. Before considering any storage, measure and record the positions of the door swing, window reveal, radiator, and any light switches. These elements dictate where tall units can stand and where shallow shelving must stop. For example, a radiator directly beneath a window rules out a floor-to-ceiling unit on that wall, but it leaves the space above the window available for a deep pelmet box or a shallow shelf for out-of-season items.
Step 2: Prioritise the ‘sleep zone’ for dual-purpose furniture. The bed is the dominant object in a small bedroom, so it must work harder than just providing a place to sleep. A custom platform bed with integrated drawers on heavy-duty runners can store off-season clothing or spare bedding. However, the key detail often missed is drawer depth: a standard 60 cm deep drawer under a bed can trap items at the back. Specify drawers that pull out fully on telescopic runners, and use internal dividers to keep items visible and accessible.
Step 3: Design the headboard wall as a vertical storage bank. Instead of a simple headboard with a couple of shelves, plan a full-height unit that wraps the bed. This unit can incorporate a shallow top section for items used weekly, a mid-level open shelf for a book and glasses, and concealed cupboards at the sides for items you want out of sight. For a rental property where drilling into the wall is not permitted, a freestanding ‘bed surround’ unit that sits on the floor and is secured with anti-tip straps can achieve a similar effect without permanent fixings.
Step 4: Reclaim the ‘dead’ zones beside and behind the wardrobe. The gap between a wardrobe and the ceiling is often wasted. A custom cornice box or a fitted top box can store suitcases or Christmas decorations. Similarly, the space behind the bedroom door, typically only 15-20 cm deep, is perfect for a slim, pull-out rack for shoes or accessories. This type of shallow storage is rarely available off-the-shelf, making it a prime candidate for a custom solution.
When planning under-bed storage, measure the clearance between the bottom of the bed base and the floor. Many standard divan bases offer only 15 cm, which is too shallow for most storage boxes ([gov.uk](https://www.gov.uk/government/publications/technical-housing-standards-nationally-described-space-standard/technical-housing-standards-nationally-described-space-standard)). A custom bed base can be specified with a 25 cm clearance, allowing for standard under-bed boxes on castors.
The rental-friendly angle: For tenants, the most significant constraint is the prohibition on drilling into walls. A practical workaround is to use tension rod systems inside alcoves, which can support shelving without leaving marks. For the headboard wall, consider a freestanding shelving unit that is anchored to the wall only at the top with a single, easily-filled bracket. This approach delivers the look of a fitted unit while remaining fully reversible at the end of the tenancy.
By addressing the bed, the headboard wall, and the dead zones with a measured plan, you transform the bedroom from a place where clutter accumulates into a highly efficient storage zone that still feels calm and spacious. avoid clutter in small apartments
Use Custom Joinery for Awkward Alcoves and Sloped Ceilings
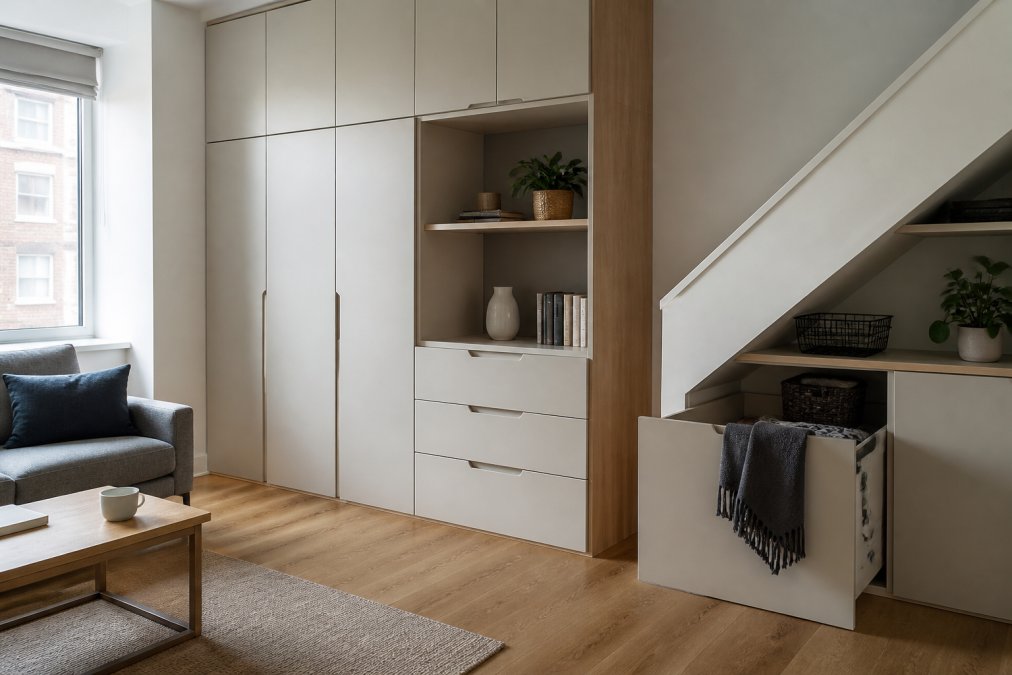
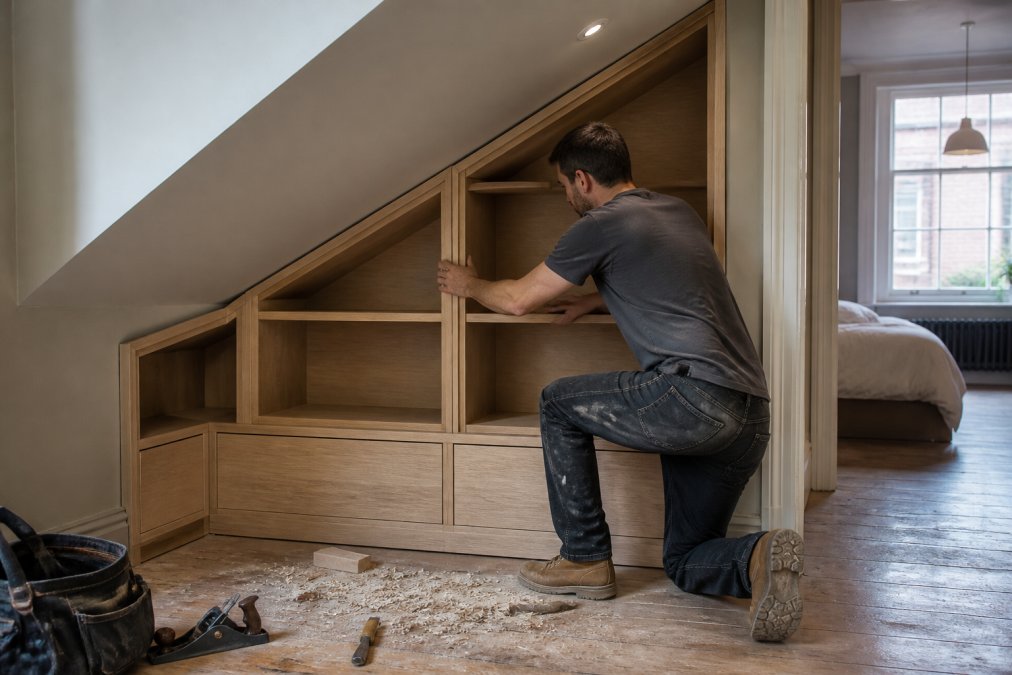
Custom joinery for awkward alcoves transforms spaces that off-the-shelf furniture cannot touch, such as the triangular void under stairs or the low knee wall beneath a sloping ceiling. A professional joiner can build drawers, cupboards, and open shelving that follows the exact angle of the roof, turning previously unusable square footage into organised storage. These projects also add visual interest, as a well-fitted unit looks intentional rather than like a compromise.
The key is to design for the full depth of the void, not just the tallest point. Understairs storage, for example, can include shallow shelving at the low end graduating to full-height hanging space where the ceiling rises. This graduated approach is the difference between a token cupboard and genuine storage capacity.
Choose Bespoke Fitted Wardrobes for Small Bedrooms
Bespoke fitted wardrobes for small bedrooms outperform freestanding units because they use every millimetre of wall-to-wall and floor-to-ceiling space, eliminating the gaps where dust and clutter collect. A fitted wardrobe can incorporate slim hangers, pull-out shoe racks, and internal drawers arranged around your specific wardrobe contents rather than generic hanging rails. This level of customisation directly addresses the clutter problem many renters and homeowners face when moving into smaller properties.
The real difference between a fitted and freestanding wardrobe comes down to structural integration. A bespoke unit is anchored to the wall and built in situ, so it feels like part of the architecture. For those weighing the investment, Finest Furniture Studio offers a 10-year warranty on wardrobes and a complimentary design visit.
Select Materials and Finishes That Last
Choosing the right material for custom storage is a balance between durability, cost, and the visual weight of the unit in a small room. The wrong choice can lead to sagging shelves, warped panels, or a finish that shows every fingerprint. Here is a practical framework for deciding what to specify.
Carcass material: the structural core. The carcass (the main box of the unit) should be made from a stable, moisture-resistant material. The industry workhorse is 18 mm birch plywood or a high-grade moisture-resistant MDF (often called ‘green MDF’). Plywood is stronger and holds screws better, making it ideal for shelving that will bear heavy loads. MDF is cheaper and takes paint more smoothly, but it is heavier and can sag over long spans unless supported. For a typical wardrobe shelf spanning 80 cm, 18 mm MDF with a central support batten is sufficient; for wider spans, specify plywood or add a front lipping for rigidity.
Facing material: the visible surface. This is where aesthetics and maintenance meet. The three most common options are:
- Painted MDF: This is the most versatile and repairable option. A high-quality two-pack polyurethane paint (not standard emulsion) creates a tough, wipe-clean surface that resists scuffs (gov.uk). The trade-off is that it can chip if knocked hard, but it can be touched up with a small pot of the same paint. Matte or eggshell finishes hide fingerprints far better than gloss, which is critical in a small hallway or a child’s room.
- High-pressure laminate (HPL): This is a thin layer of plastic bonded to a particleboard core. It is extremely durable, resistant to moisture and scratches, and available in many colours and wood-look textures. It is often the most cost-effective choice for rental properties because it requires zero maintenance. The main drawback is that it cannot be easily repaired if the edge is damaged, and it can look less ‘bespoke’ than a painted finish.
- Solid wood (oak, walnut, or birch): Solid wood offers a premium, natural look and can be sanded and re-oiled to hide years of wear. It is significantly more expensive and requires more care, as it can be susceptible to water rings and dents. It is best used for open shelving or feature elements rather than large painted carcasses.
Hardware: the detail that determines longevity. The hinges and drawer runners are the moving parts that will fail first. Specify soft-close hinges from a reputable brand (such as Blum or Hettich) and drawer runners rated for at least 30 kg of load. These components are designed for tens of thousands of cycles and will outlast cheaper alternatives by a wide margin. For a small apartment where space is tight, consider ‘tip-on’ mechanisms that allow drawers to open with a gentle push, eliminating the need for handles that can snag in narrow corridors.
Finish selection by room: The environment dictates the finish. In a kitchen or bathroom, moisture resistance is paramount, so a high-pressure laminate or a painted MDF with a moisture-resistant primer is essential. In a bedroom or living room, the priority is scratch resistance and ease of cleaning, making a matte lacquer over MDF a safe choice. For a home office, consider a whiteboard or chalkboard finish on a section of the unit to add functionality.
A common mistake is choosing a material based on looks alone. Before specifying, ask yourself three questions: How much weight will the shelves bear? Will the surface be exposed to moisture or frequent cleaning? And can I repair a scratch or chip without replacing the whole panel? The answers will guide you to the right material and finish for your specific project.
Cost-conscious approach: For a rental or a first home, a hybrid approach works well: use a durable, painted MDF carcass for the main structure, and spend a little more on high-quality soft-close hardware. This delivers the look and feel of a premium fitted unit without the premium price tag of solid wood or bespoke laminate. The hardware is what you interact with daily, so investing there provides the most noticeable improvement in perceived quality.
Work with a Professional for a Seamless Installation
A professional installation turns a detailed design into a finished room without the headaches of DIY errors, uneven walls, or damaged plaster. Experienced fitters account for out-of-square walls, pipework, and skirting boards that drawings often miss, and they carry the tools to adjust on site. For complex projects involving custom joinery for awkward alcoves, professional fitting is not a luxury but a necessity.
When choosing a supplier, ask about the full timeline from design to completion and what the warranty actually covers. Finest Furniture Studio provides clear upfront pricing with no hidden fees and an efficient 7-day fitting service. Transparent pricing matters because bespoke storage is an investment.
Conclusion
Designing custom storage for small apartments requires honest assessment, careful zoning, and a willingness to use every vertical centimetre available. The process rewards homeowners who declutter first and plan around their real habits rather than an idealised version of their routine. Whether you need a fitted wardrobe, understairs joinery, or a complete studio solution, the right design transforms both the space and how you live in it.
Book a free design visit with Finest Furniture Studio and get a tailored plan, transparent pricing, and a 10-year warranty that protects your investment for the long term.
Frequently Asked Questions
How do I design custom storage for a small apartment?
Start by measuring every wall, alcove, and ceiling height precisely. List what you need to store and how often you access it. Plan zones for sleeping, working, and relaxing. Custom storage works best when you design around your actual items, not generic shelving. A professional design visit can help you map the space and spot opportunities like under-stair voids or recessed alcoves you might have missed.
Is custom joinery worth it for awkward alcoves?
Yes, custom joinery is often the only way to use awkward alcoves, sloping ceilings, and under-stair spaces effectively. Off-the-shelf units rarely fit these dimensions, leaving dead space. A bespoke fitter can build exactly to your measurements, turning a wasted corner into useful drawers or shelving. It also adds functional design and can increase property value compared to freestanding furniture.
What is the best way to maximise small bedroom storage?
The best approach combines vertical storage with multi-functional furniture. Use wall-mounted shelving and tall bespoke fitted wardrobes to draw the eye up and free up floor space. Under-bed bins and built-in drawers handle seasonal items. Slim hangers and tension rods inside wardrobes maximise hanging space. A custom design plan ensures every centimetre works harder, reducing clutter and keeping the room feeling open.
How long does it take to install custom fitted wardrobes?
A typical installation for bespoke fitted wardrobes takes around 7 days from start to finish. This includes the design visit, manufacturing, and the on-site fitting. The exact timeline depends on the complexity of your project and the number of units. A professional studio will confirm the schedule before work begins, so you can plan around the installation without disruption.

