
Table of Contents
- What Bespoke Wardrobes for Attic Rooms Actually Solve
- Wardrobes for Sloping Ceilings: What Works and What Wastes Space
- Under Eaves Storage: Turning the Dead Zone Into Hanging Space
- Cost, Timeline and the 10-Year Warranty: What to Expect
- Ventilation, Damp and Building Rules in Loft Rooms
- Verdict: Who Bespoke Wardrobes for Attic Rooms Suit Best
- Frequently Asked Questions
Last Updated: October 4, 2026
What Bespoke Wardrobes for Attic Rooms Actually Solve
Bespoke wardrobes for attic rooms are made-to-measure units built around the geometry of a loft space, sloping ceilings, knee walls, chimney breasts and alcoves.
Loft conversions create rooms with character, but that character eats floor space. The UK government guidance on permitted development for loft conversions sets out how these rooms are created, and the shape they inherit is exactly why a made-to-measure approach is usually the only one that fits properly.
The 2026 review below covers what actually works: how to measure a slope, where under-eaves storage earns its keep, which interiors hold up in daily use, and what a realistic timeline and warranty look like.
Wardrobes for Sloping Ceilings: What Works and What Wastes Space
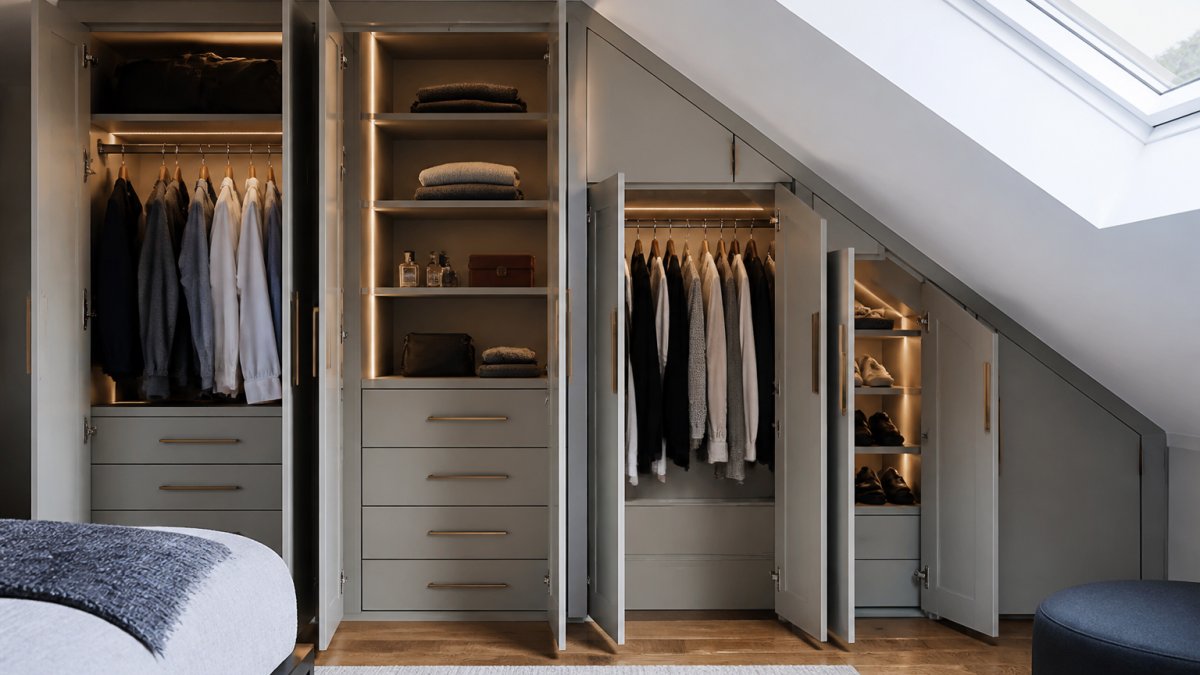
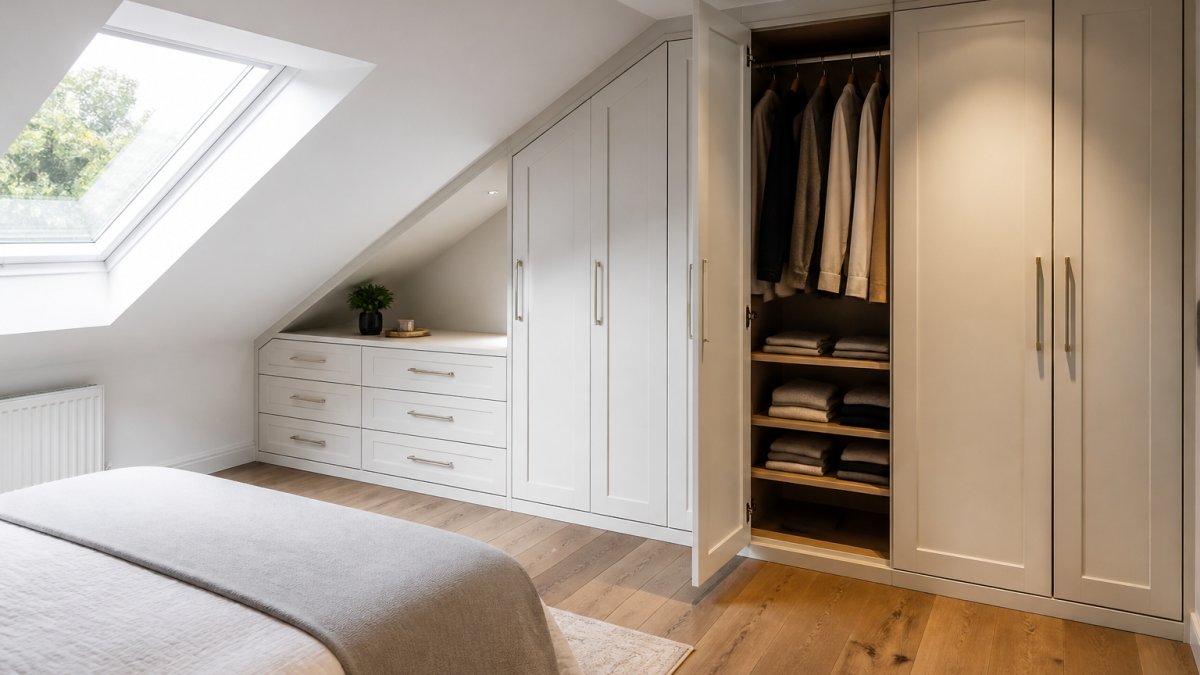
Wardrobes for sloping ceilings work when the cabinet follows the roof line rather than fighting it. The rule we apply on every design visit: full-height hanging where the ceiling is tallest, low drawers and shelving under the slope, and nothing in a gap that cannot be reached.
A conventional rectangular wardrobe against a sloped ceiling wastes two triangles of space and usually blocks the low corner entirely. A shaped cabinet reclaims both: doors cut to the slope, carcass built to the angle, and internal fit-out planned around the height available at each point.
Measuring the Slope Before You Design Anything
Measure the slope in three places before choosing a single door or shelf: the lowest point where the ceiling meets the floor or knee wall, the height where you want the wardrobe to end, and the floor run. Record the angle too, because two rooms with the same start and end heights can have very different roof pitches.
Take these measurements with a laser measure and note them in millimetres. A slope that drops 900mm over 1,800mm behaves very differently from one that drops 900mm over 3,000mm, even though the end heights match. Get this wrong and the doors will not close cleanly, or the top shelf will be unreachable.
Under Eaves Storage: Turning the Dead Zone Into Hanging Space
Under eaves storage is the single highest-value move in most attic bedrooms. The low zone beneath a roof slope is too short for standing, but perfect for drawers, shoe racks and short-hang sections, a separate storage tier rather than an afterthought.
Count long-hanging items (coats, dresses, suits) and give each 1,200mm of rail height.
- Count short-hanging items and allocate rail space at 1,000mm height.
- Measure your tallest pair of boots and set the shoe shelf gap accordingly.
- List bulky items (suitcases, bedding) and reserve a high shelf for them.
- Add one drawer per person for underwear and accessories.
- Leave roughly 10% of the space empty, because storage always grows into itself.
Hand this list to your designer and the internal configuration writes itself. Skip it and you get a generic layout that fits the room but not your household. This is where made-to-measure earns its keep: internals set by your inventory, not a fixed set of shelf positions.
Cost, Timeline and the 10-Year Warranty: What to Expect
Cost depends on size, materials, finish and internal fit-out, so we quote each project individually.
To help you plan, it is useful to understand the main cost drivers for bespoke wardrobes in an attic room:
- Size and run length, A single alcove unit costs less than a full wall run.
- Materials and finish, Standard melamine-faced board is the most economical. Veneered or spray-finished doors, solid timber frames, and specialist finishes add cost.
- Internal fit-out, Drawers, pull-out trays, shoe racks, and lighting all add to the base price. A wardrobe with two rails and a shelf is cheaper than one with six drawers and integrated LED strips.
- Access and installation complexity, Attic rooms often have narrow staircases or restricted access. If components need to be carried up in sections or assembled on site, labour time increases.
- Door type, Hinged doors are usually the most cost-effective. Sliding doors require a track system and more precise installation, adding to the cost. Mirrored or specialist glass doors are at the higher end.
A common pattern is for homeowners to budget for the wardrobe itself but forget the cost of making good afterwards, filling, sanding, and painting around the fitted unit. If your attic room needs decoration after installation, allow for that separately.
| Stage | What Happens | Typical Duration |
|---|---|---|
| Design visit | Measurements, slope angles, layout discussion | 1 visit |
| Quote and drawings | Fixed price, no hidden fees | A few days |
| Manufacture | Built to your dimensions | Project-dependent |
| Fitting | On-site installation | 7 days |
The 10-year warranty covers the wardrobes we build and fit. It is a written commitment, not a verbal one, and it exists because a fitted wardrobe is a long-term purchase. If something fails in year five, that is our problem to resolve, not yours.
The most common mistake is ordering off-the-shelf units and paying a fitter to cut them down. The cut edges are rarely sealed properly, and the result is a wardrobe that looks acceptable for a year and tired by year three.
Ventilation, Damp and Building Rules in Loft Rooms
Loft rooms need airflow, and wardrobes placed against a roof slope can block it. Warm, moist air rises, and if it cannot escape it condenses on the coldest surface available, usually the underside of the roof deck behind your new wardrobe.
The practical fix is to leave a ventilation gap of at least 25mm between the back of the carcass and the roof structure.
If your attic room has a dormer window, check that the window reveal is not blocked by the wardrobe. Trickle vents on windows should remain unobstructed. For rooms without opening windows, mechanical ventilation is essential, not optional.
On the regulatory side, habitable loft rooms must meet fire safety and means-of-escape requirements, and any structural work needs building control approval. The official planning portal guidance on loft conversion approval explains when approval is required, and building regulations approved documents set out the standards that apply.
A few specific points that come up regularly:
- Fire safety, Escape routes must be protected. If a wardrobe is placed in a hallway or landing that forms part of the escape route, it must not obstruct the path or reduce the width below the required minimum. In practice, this means keeping the route clear and using fire-rated materials where required.
- Electrical work, If you want lighting inside the wardrobe, the wiring must comply with Part P of the Building Regulations. A qualified electrician should carry out the work, and you should receive a certificate on completion.
- Structural fixings, Wardrobes must be fixed securely to the wall or roof structure. In attic rooms, the studwork may not be designed to take heavy loads, so fixings should be into timbers or using appropriate anchors. A professional fitter will assess this during the design visit.
- Headroom and access, Building regulations set minimum headroom requirements for habitable rooms. If your wardrobe reduces headroom in a way that affects the room’s classification, that is a planning issue, not just a design preference.
If you are unsure whether your loft room meets current regulations, check the completion certificate from when the conversion was done. If you do not have one, a building control officer can advise on what is needed.
Verdict: Who Bespoke Wardrobes for Attic Rooms Suit Best
Bespoke wardrobes for attic rooms suit anyone whose roof line makes standard furniture a poor fit, in practice, most loft bedrooms.
They are less suited to a perfectly rectangular room with full-height walls on all sides, where a well-chosen freestanding wardrobe does the job for less. Be honest about which room you have.
For the awkward rooms, the case is strong. Custom dimensions mean no wasted wedge behind the unit. Internal configuration planned by item means the storage matches your household. And a written 10-year warranty means the investment is protected.
An attic room with a steep slope and an unused eaves void is a storage problem that keeps costing you space every day it goes unsolved.
Frequently Asked Questions
How much would a bespoke wardrobe cost?
Bespoke wardrobes are priced on the space, not a flat rate, so cost depends on the size of the attic room, the number of internal fittings, and the materials and finishes you choose. Sloped ceilings and eaves add design work, which affects the quote. Finest Furniture Studio publishes its pricing on its website and gives clear upfront figures with no hidden fees, plus a free design visit so you can see the numbers before committing.
How do you fit a wardrobe under a sloping ceiling?
The slope is measured first, then the carcass is built to follow it rather than sitting square against it. Taller sections go where headroom allows for full hanging, while the low end takes drawers, shelves or shoe storage. Doors are usually cut to the slope line so the front looks level. This is why off-the-shelf units rarely work in attic rooms and made to measure does.
What doors work best for wardrobes in a loft room?
Sliding doors suit attic rooms because they need no swing space, which matters where the ceiling drops or the bed sits close to the wardrobe. Hinged doors work where there is clear floor in front, and mirrored fronts help bounce light around a room with small or skylight-only windows.
Can you put a wardrobe in the eaves?
Yes, and it is usually the best use of that space. Eaves storage is often written off as unusable because the headroom is too low to stand in, but low-level drawers, shelving and short hanging for shirts and children’s clothes all fit comfortably. The key is matching the internal configuration to the height available at each point along the slope.
How long does a bespoke attic wardrobe take to fit?
Finest Furniture Studio offers a 7-day fitting service, so the room is not out of action for weeks. Design and measurement happen before that, and the fitting itself is scheduled around your availability, which matters if you work from home. Ask for the full timeline in writing at the design visit so you can plan around it.

