
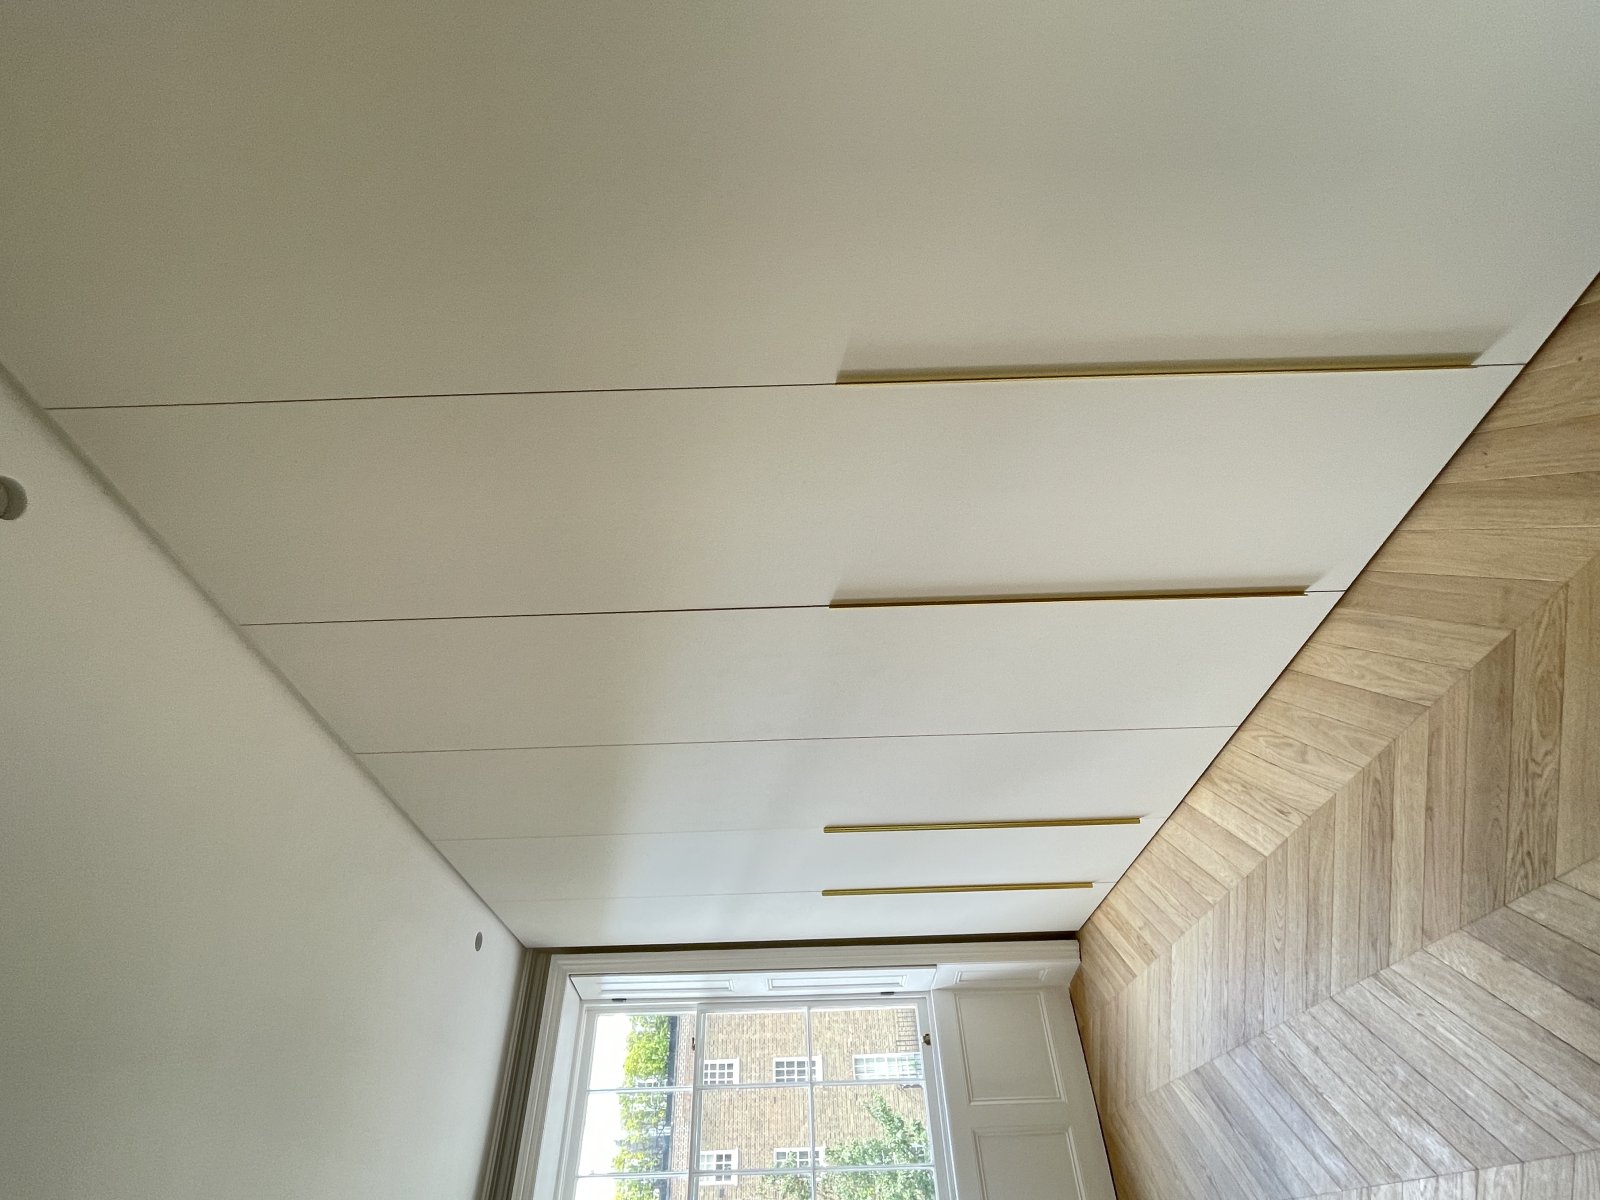
Could an awkward alcove, sloping loft ceiling or cluttered bedroom become one of the most useful features of your Wimbledon home? Bespoke fitted wardrobes are designed around your room, helping make use of space that freestanding furniture may leave unused above, beside or behind it. To decide whether made-to-measure storage suits your home, start with the room’s dimensions, the items you need to store and how much access space you want to keep clear.
A well-planned wardrobe can bring order to a bedroom and complement the character of your home. Finest Furniture Studio designs wardrobes around your layout, from alcoves and chimney breasts to loft eaves and dressing spaces. Personalised design consultations and 3D renders help you review the proposed appearance and storage arrangement before manufacture.
This guide covers fitted wardrobes in Wimbledon, ideas for challenging spaces and options for creating a cohesive bedroom or media wall. Finest Furniture Studio designs, manufactures and installs bespoke fitted furniture, with solutions shaped around your room and everyday needs.
Key Takeaways
- See how made-to-measure fitted wardrobes can use more of a room’s height and width than standard freestanding pieces.
- Learn how planning around skirting boards and cornicing can help built-in storage sit naturally within your home.
- Explore design considerations for alcoves, chimney breasts and sloping loft ceilings, where careful measuring helps make awkward areas more practical.
- Find out how 3D visualisation lets you review a proposed design before the furniture is made.
- Understand how a personalised design can balance useful storage with a finish that complements your interior.
Understanding the Value of Bespoke Fitted Wardrobes in 2026
Bespoke fitted wardrobes are made-to-measure storage, designed around a room’s dimensions rather than a standard furniture size. That distinction matters in London homes, where high ceilings, chimney breasts and unusual wall shapes can leave awkward gaps around ordinary wardrobes. A tailored design can make better use of the available space and help the furniture feel like a considered part of the room.
There’s a practical benefit, too: a well-organised bedroom is easier to use day to day. Built-in cabinetry brings storage and a considered finish together, although no furniture choice can guarantee a particular increase in property value. The idea of dedicated clothes storage has changed over time, as the evolution of the modern wardrobe reflects a shift from movable chests towards storage integrated into the home.
Why ‘Off-the-Shelf’ Often Falls Short
Standard dimensions can leave a gap beneath a high ceiling or along an uneven wall. The unused space can be difficult to organise, while the gap above a freestanding wardrobe may collect dust and make the room feel unfinished. Made-to-measure cabinetry is planned for the room, helping reduce wasted space and account for details such as skirting boards.
Fit is only part of the decision. Consider the materials, construction and how the wardrobe will be used over time. A useful first step is to list what you need to store, then decide how much of the interior should be hanging space, shelving or drawers. Finest Furniture Studio designs bespoke storage using premium materials, with the layout and finish shaped around your home.
The 2026 Trend: Integrated Smart Storage
Rather than treating storage as a box to fill, plan the interior around what you actually keep. Measure longer garments to establish where full-height hanging space is useful, and consider shelves or drawers for folded clothes and accessories. Grouping similar items together can make the interior easier to use, while keeping frequently used belongings within easy reach.
Finishes and details shape the overall effect. Choose a colour and door style that sit comfortably with the bedroom, then consider which internal features will make the space work harder. For homes in Wimbledon and across South West London, Finest Furniture Studio creates bespoke fitted wardrobes around each room’s layout and storage needs. The result brings practical organisation and a cohesive finish together.
Bespoke vs. Freestanding: Why Custom Cabinetry Wins
Bespoke means a storage solution designed around your room’s dimensions and the way you want to use it. Freestanding wardrobes can be moved, but their fixed dimensions may leave unused space above or beside the unit, particularly in Wimbledon homes with high ceilings or period details. Fitted wardrobes can make use of more of the wall and be planned around features such as skirting boards and cornicing for a more integrated finish.
That difference is practical as well as visual. A fitted design can make space for long coats, folded clothes and accessories without forcing every item into a standard layout. It also brings cabinetry into conversation with the rest of the room, a craft that sits within the wider history of furniture design.
Maximum Storage Capacity
With freestanding furniture, a narrow gap beside the wardrobe or a hard-to-reach strip above it can become dead space. A made-to-measure design can reduce those gaps and make awkward wall widths useful. Plan the interior around your belongings: allow for longer hanging items, use shelves for folded clothing and set aside drawers for smaller pieces.
Storage needs can change, so consider a useful mix rather than filling every centimetre with one type of storage. Think about what you reach for daily and what can be kept higher or further back. Finest Furniture Studio tailors wardrobe interiors to individual requirements, helping create an arrangement that supports everyday routines.
Aesthetic Harmony and Design Choice
Door style has a strong effect on the room. Shaker-style hinged doors can complement a more traditional interior, whilst sliding doors avoid swinging out into the room. Matt neutrals offer a restrained finish; wood-effect doors bring warmth and visible grain. Door proportions, colour and hardware all help determine whether the wardrobe feels like a considered part of the room.
Longevity is another part of the comparison. A freestanding wardrobe can be moved, while fitted cabinetry is designed for its particular position and should be considered as a lasting part of the home. When comparing options, think about access, storage capacity, materials and how the design will work if the room’s use changes. Finest Furniture Studio designs bespoke cabinetry to suit the home and the requirements of each project.
For homeowners in Wimbledon, Richmond and Chiswick, the design process can start with a personalised wardrobe design visit, bringing measurements, storage priorities and finish choices together before manufacture.
Designing for London Homes: Alcoves, Chimney Breasts, and Lofts
London’s period homes have character, but their architectural details can make storage planning less straightforward. A chimney breast may divide a bedroom wall into two narrow alcoves, while loft rooms often combine sloping ceilings, dormer windows and low eaves. Careful measurements help turn these features into part of the design rather than obstacles to work around. It’s a practical approach to designing for small spaces, where every section of the room needs to earn its place.
Alcove Wardrobes: Turning Voids into Features
In a Victorian or Edwardian bedroom, the spaces either side of a chimney breast may differ in width or depth. A fitted design can be planned to suit each opening, with doors and finishes that relate to the room’s proportions. Matching the two sides creates a balanced appearance; using one alcove for hanging and the other for shelves or drawers adds flexibility. Before settling on a layout, check the depth available and note any sockets, pipes or other features that affect the usable space.
Good planning starts with the room as it is, including skirting boards, uneven walls and the position of the chimney breast. In Wimbledon and Richmond, where homes can feature distinctive period layouts, precise measuring helps the cabinetry sit comfortably within the architecture. Finest Furniture Studio designs wardrobes for these spaces, tailoring the configuration to the room and the household’s storage needs.
Loft and Eaves Solutions
A sloping, or coombed, ceiling changes the usable height across a wall. Rather than leaving a large unusable gap beneath the slope, a bespoke loft wardrobe can follow its angle, with taller storage where the ceiling allows and lower compartments tucked into the eaves. Drawers can make low-level storage easier to access, while shelves can hold items that don’t need to be reached every day.
Dormer windows create another design consideration: the wardrobe must work around the opening without making the room feel cramped or blocking useful light. A tailored layout can make better use of the wall space around the dormer and keep the central floor area clear. Finest Furniture Studio designs bespoke loft and fitted wardrobes for homes across West and South West London, including Wimbledon and Richmond, shaped around each room’s measurements.
For an attic room, note where the ceiling height changes and which items need to be stored there. Measure the height at different points along the wall, and mark the position of windows and doors. This information helps guide the balance between hanging space, shelving and drawers, so the finished design feels considered rather than squeezed into the roofline.

The Technical Journey: From 3D Rendering to Professional Installation
A clear design process helps turn a storage idea into furniture that fits the room and feels right for your home. For fitted wardrobes in Wimbledon, careful planning is especially valuable where alcoves, sloping ceilings or uneven walls call for a considered layout. Finest Furniture Studio combines personalised design consultations with 3D visualisation, so you can review the proposed appearance and storage arrangement before manufacture.
The Power of 3D Design
The design begins with a discussion of the room, your preferred look and the items you need to store. Measurements guide the proportions, while choices such as sliding or hinged doors, colour and interior arrangement shape the proposal. A 3D render brings these elements together, helping you picture how the wardrobe will sit within the bedroom rather than relying on imagination alone.
Use the visualisation to consider specific details. Does the interior have enough hanging space for longer garments? Are the shelves deep enough for the items you plan to keep there? Would another finish work better with the room? Reviewing the design visually helps make these decisions more manageable and gives you an opportunity to refine the plan before it is built.
From Design to Installation
Once the design is agreed, skilled artisans use premium materials to bring the bespoke piece to life. Each project is tailored to the home, with the aim of making the finished wardrobe feel cohesive and functional rather than like an addition imposed on the room. The process includes design, manufacture and professional fitting, with the details planned around the specific space.
At installation, the details matter. In period properties, walls and floors may not be perfectly even, so the fit needs to be considered against the actual room. Precisely finished panels and well-aligned doors help the wardrobe sit neatly in place. The result should be practical to use and visually settled within the bedroom.
For a project in Wimbledon or the surrounding area, you can book a bespoke wardrobe design visit and explore a layout shaped around your room, storage needs and preferred finish.
Elevating Your Interior with Finest Furniture Studio
Finest Furniture Studio brings bespoke furniture design, manufacture and installation to homes across London and the United Kingdom. From a fitted bedroom in Fulham or Chelsea to loft storage in Kingston or Twickenham, each project is shaped around the home’s layout and the way you want to use it. The aim is more than adding cupboards: it’s creating a room that feels organised, balanced and distinctly yours.
Based in Slough, Finest Furniture Studio serves London homes with a focus on considered design and expert craftsmanship. That combination matters when a project needs to respect period details, work around an unusual layout or coordinate wardrobe finishes with the wider interior. Bespoke wardrobes, loft storage and TV media units bring practical function and visual cohesion together.
Designed Around London Homes
Homes across West and South West London vary in age, style and layout. A bedroom in Chiswick may call for cabinetry around a chimney breast, whilst a property in Hammersmith could benefit from storage that makes better use of a compact room. Finest Furniture Studio tailors each design to the space, helping homeowners make considered choices about layout, finish and storage. The result is furniture that feels at home rather than like an afterthought.
Clarity is part of a good project experience. A personalised design consultation gives you the opportunity to discuss the room and your priorities, while a 3D render helps you visualise the proposed furniture. The design can reflect the details that matter to you, from the overall door style to how the interior supports your daily routine.
Finest Furniture Studio works with homeowners in Richmond, Wimbledon, Putney, Kingston, Chiswick, Fulham, Chelsea, Ealing, Twickenham, Barnes, Hammersmith and Croydon, as well as Slough and Reading. Whether the project is in a period home or a newer property, the design starts with the room’s actual dimensions and your storage priorities.
A Straightforward First Step
To prepare for a design visit, gather any inspiration images you like and note what you want to store, such as long coats, folded clothing or household essentials. Rough room measurements can help frame the discussion, though the design process considers the space carefully. You don’t need to arrive with every detail decided. A conversation about what isn’t working now can establish a practical starting point.
If you’re planning fitted wardrobes, a loft wardrobe or a media unit, take the first step towards a more organised home with a bespoke furniture design visit. Finest Furniture Studio can help you explore a solution that suits your London home, storage needs and preferred style.
Make Space for a More Organised Home
Thoughtfully designed fitted wardrobes can transform a bedroom’s appearance and make awkward areas more useful. Made-to-measure cabinetry can be planned around alcoves, chimney breast recesses and loft eaves, while a tailored interior helps keep everyday belongings organised. With careful design and 3D visualisation, you can review the layout and finish before your wardrobe is made.
Finest Furniture Studio designs and installs bespoke furniture for homes across Wimbledon and West London. Whether you’re planning bedroom storage, a loft wardrobe or a TV media unit, start by considering what needs to fit, where you need clear access and how the new furniture should relate to the rest of the room.
Take the first step towards storage that suits your home and routine. Book a design visit with Finest Furniture Studio to discuss a bespoke solution for your London home.
Frequently Asked Questions
How much do bespoke fitted wardrobes cost in London?
The cost depends on the design, materials, dimensions and storage requirements. A straightforward layout and a wardrobe with specialised internal configurations involve different design and manufacturing needs. Finest Furniture Studio provides bespoke design and installation, with the project quote reflecting the requirements of your room and chosen design.
How long does it take from design to installation?
The timing depends on the project’s design and requirements. The process includes planning a layout for your room, creating a 3D visualisation, manufacturing the bespoke furniture and arranging professional fitting. Whether you’re planning hinged or sliding doors, bedroom storage or a loft wardrobe, the design discussion helps establish the practical requirements for the work.
Can fitted wardrobes be installed on sloped ceilings or in lofts?
Yes. Loft wardrobes can be designed to follow sloping ceilings and make better use of low eaves where standard-height furniture may leave awkward unused areas. The layout can place taller storage where the ceiling allows, with lower sections used for shelves or drawers. Finest Furniture Studio designs made-to-measure fitted wardrobes for lofts, tailoring the shape to the room’s angles and your storage needs.
Do you provide a guarantee on your fitted furniture?
Finest Furniture Studio designs, manufactures and installs bespoke fitted furniture using premium materials and skilled artisans. The design is tailored to your home, with the materials and configuration considered as part of the project. If you’re planning wardrobes for a bedroom, loft or alcove in Wimbledon or nearby, a design consultation can help you work through the requirements and proposed finish.
What is the difference between sliding and hinged wardrobe doors?
Sliding doors move along a track, so they don’t swing out into the room. They can suit bedrooms where floor space in front of the wardrobe is limited, although the doors do not usually expose the full opening at once. Hinged doors open outwards and provide access across the opening, but need clear space in front. Finest Furniture Studio designs both options, helping you choose according to your room layout, access needs and preferred look.
Do I need to remove my existing skirting boards before installation?
Not necessarily. A bespoke wardrobe can be planned around the room’s existing features, including skirting boards, so removal isn’t automatically required. The design and measurements establish how the cabinetry will meet the wall and floor. Include skirting boards and any uneven areas in the room information you share, so the proposed fit accounts for those details.
Can you build wardrobes around a chimney breast or in an alcove?
Yes. Finest Furniture Studio designs wardrobes for alcoves and spaces either side of chimney breasts, tailoring each unit to the available width and depth. The layout can create a balanced look across both sides while giving each section a useful interior, such as hanging space on one side and shelves or drawers on the other. This approach suits period homes across Wimbledon, Barnes and Chiswick.
Are your wardrobes made to measure in the UK?
Yes. Finest Furniture Studio is a UK-based specialist in bespoke furniture design, manufacture and installation, with its workshop in Slough. Wardrobes are made to suit the measurements and layout of your space rather than relying on a one-size-fits-all arrangement. The team serves homeowners in London and across the United Kingdom, including Wimbledon, Putney, Kingston, Fulham and Twickenham.

