
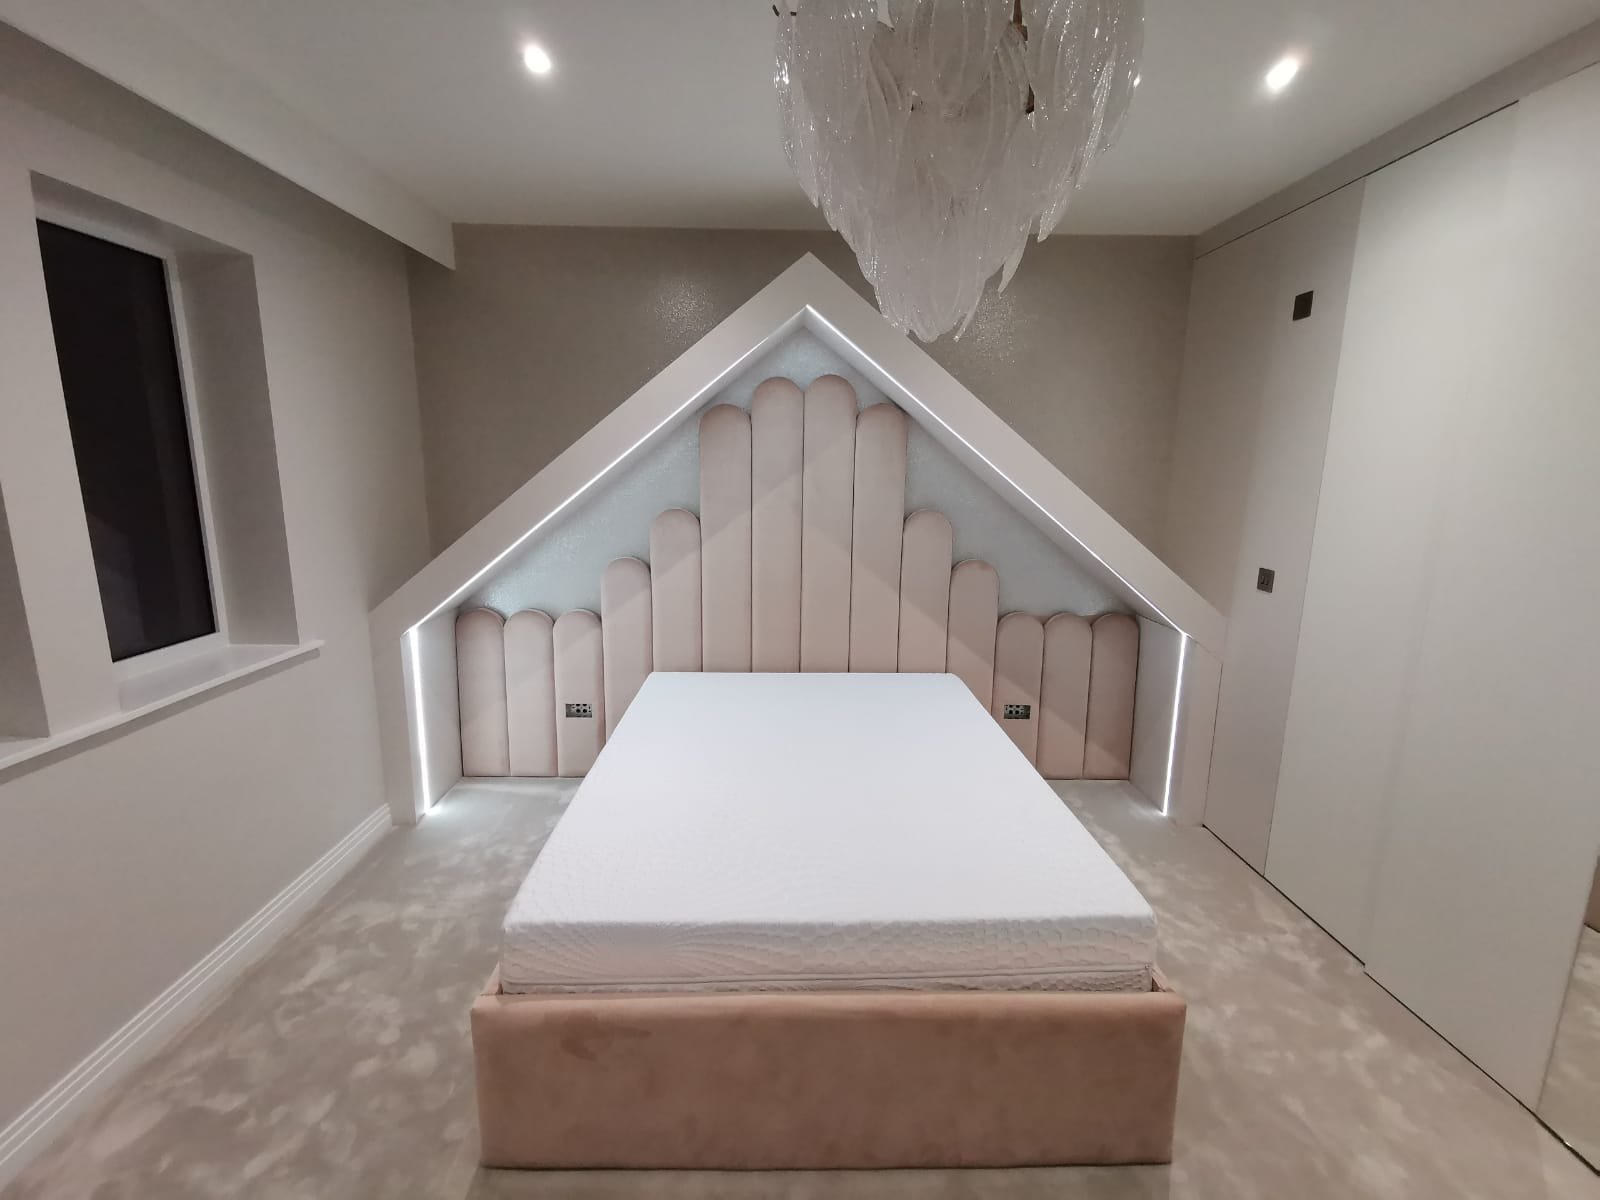
What if that awkward roof pitch in your loft isn’t dead space at all, but the most refined storage opportunity in your home? If you live in West London, you already know the frustration of trying to force standard furniture into unique architecture. Ready-made units inevitably collide with low dormer slopes, leaving awkward, dust-gathering gaps and wasted floor area. Securing an exact-fit wardrobe for angled ceiling Hammersmith homes ensures you never have to settle for compromised design or clunky proportions.
You shouldn’t have to sacrifice full-length hanging space or tolerate weeks of disruptive building work in your daily routine. Discover how made-to-measure fitted wardrobes turn awkward slopes and loft angles into elegant, high-capacity storage tailored to your precise ceiling pitch. From concealed LED lighting and integrated shoe displays to rapid, pristine installation by West London craftsmen, this guide shows you how to transform an unconventional room into a calm, beautifully organised sanctuary.
Key Takeaways
- Discover how bespoke scribing aligns cabinetry seamlessly with complex roof slopes, Edwardian eaves, and Victorian ceiling angles.
- Learn why investing in a tailored wardrobe for angled ceiling Hammersmith bedrooms unlocks up to double the usable internal storage of standard alternatives.
- Compare angled hinged doors with custom-tracked sliding systems to find the ideal opening configuration for restricted loft ceiling pitches.
- Explore how advanced 3D laser surveying guarantees a millimeter-accurate fit whilst enabling swift installation within 7 to 12 days.
- Master internal zoning strategies that convert awkward low-eaves recesses into designated spaces for accessories, footwear, and bespoke shelving.
Understanding Angled Ceiling Wardrobe Challenges in Hammersmith Homes
A bespoke wardrobe for angled ceilings is custom-scribed cabinetry built to match sloped rooflines, knee-walls, and irregular architectural boundaries. In West London, where roof conversions turn forgotten attics into master suites, standard furniture simply fails. A bespoke wardrobe for angled ceiling Hammersmith properties demands precise joinery that follows every contour of the pitch, transforming otherwise unusable voids into floor-to-ceiling storage.
Unlike freestanding pieces that leave awkward triangular gaps, custom-built cabinetry recaptures every millimetre of vertical height. As architectural tradition shows, built-in furniture has long provided the ultimate balance between structural efficiency and interior calm, eliminating dark shadow lines and persistent dust traps across sloping walls.
The Unique Architecture of Hammersmith Lofts and Attics
Period properties across Brook Green and Brackenbury Village often present steep, irregular roof pitches. Rear dormer additions and modern mansard conversions introduce compound ceiling angles, low eaves, and varying ceiling heights. Chimney breasts frequently intersect sloping rafters, leaving narrow alcoves with uneven masonry that off-the-shelf units cannot accommodate. Bespoke scribing ensures cabinetry wraps neatly around exposed brickwork and uneven timber, anchoring the wardrobe directly into the property’s natural contours.
Why Off-the-Shelf Flat-Pack Wardrobes Inevitably Fail on Slopes
Mass-market retail solutions rely on rigid, rectangular carcasses designed exclusively for square rooms. Attempting to fit them under sloped ceilings introduces several structural and practical issues:
- Substantial space loss: Standard rectangular units leave large, triangular roof voids above and beside the furniture, wasting up to 40% of potential loft storage capacity.
- Compromised structural integrity: Flat-pack panels rely on factory cam-locks and pre-drilled dowels; cutting these panels on-site to match an angle compromises their rigidity and causes doors to sag over time.
- Unbalanced visual proportions: Covering dead zones with wide, crude blanking fillets creates bulky, mismatched borders that crowd smaller loft bedrooms and draw attention to awkward ceiling lines.
Finest Furniture Studio eliminates these compromises by engineering made-to-measure carcasses scribed on-site. Every sloped gable, internal upright, and door panel aligns flush against your ceiling plasterwork, providing generous storage that looks like a natural architectural feature of your home.
Bespoke Design Configurations for Sloping Walls and Coombed Ceilings
Selecting the correct door style dictates internal accessibility beneath angled rafters. Whether your bedroom is nestled beneath a steep mansard roof or a low dormer cheek, your door mechanics must work alongside the ceiling slope, not fight against it. Sloped ceilings require specialised track engineering or precision-cut angled hinged doors to ensure smooth daily operation. When designed with precision, bespoke joinery integrates seamlessly into coombed ceilings, dormer returns, and exposed roof trusses. For a broader look at contemporary styles, explore design inspirations in our bespoke fitted wardrobes London guide.
Angled Hinged Wardrobe Doors vs Sloped Sliding Systems
Angled hinged doors follow the exact ceiling line, opening outward to reveal uninterrupted, full-width interior access. In contrast, sliding systems glide along horizontal tracks placed beneath the pitch, making them ideal when floor clearance around beds or side tables is minimal. Heavy-duty, recessed soft-close mechanisms ensure whisper-quiet movement, regardless of non-standard door angles and variable weight distributions.
| Configuration | Door Swing | Internal Visibility | Floor Clearance Needed |
|---|---|---|---|
| Angled Hinged | Opens outward into room | 100% full-width view | Requires clear swing path |
| Sloped Sliding | Glides horizontally on tracks | 50% to 66% partial access | Zero outward swing required |
Front-to-Back Slopes vs Side-to-Side Ceiling Declines
Side-sloping ceilings require progressively stepped door heights and custom-angled top rails. Each door leaf is cut to the exact pitch angle so the top profile tracks the ceiling line without unsightly gaps. Front-to-back slopes present a different puzzle; here, the ceiling descends toward the room’s back wall. This orientation necessitates stepped internal depths, keeping full hanging depth at the front while building shallow shelving or shoe racks toward the rear.
Master joinery scribes fascia panels directly into uneven plaster, cornices, and historic architectural features. Designing a high-performance wardrobe for angled ceiling Hammersmith bedrooms means respecting these structural nuances so the finished piece looks intrinsic to the room. If you want to see how these tailor-made configurations function in your home, consider booking a complimentary design consultation to explore personalised layouts.
Precision Engineering: From 3D Laser Survey to Rapid Installation
Precision measurement forms the bedrock of flawless angled fitted furniture. Installing a wardrobe for angled ceiling Hammersmith bedrooms leaves zero room for guesswork; even a half-degree variance along a rafter causes unsightly gaps or binding doors. Our streamlined manufacturing model delivers completed wardrobes within 7 to 12 days from design sign-off, protecting your household routine from drawn-out building disruption. To discover how our workshop crafts custom storage for complex spaces, browse our full services overview.
Step 1: In-Home Laser Measurement and Digital 3D Visualisation
The journey begins when our specialists visit your property to capture structural contours with digital precision. We record rafter angles, wall plumb, floor levels, and electrical point locations down to the exact millimetre. Interactive 3D renders let you preview interior layouts, finishes, and handles before production starts. Internal cabinetry alterations rarely conflict with local planning regulations, giving homeowners total creative freedom to reconfigure their space.
Step 2: Workshop Precision Crafting and Custom Scribing
Cabinet makers cut, edge, and pre-assemble angled carcasses inside our dedicated workshop, ensuring strict quality control across every component:
- Clean home environments: Pre-fabricating components off-site eliminates heavy timber cutting dust inside your finished bedroom.
- Resilient structural materials: High-grade timbers, durable premium veneers, and heavy-duty hardware provide lasting rigidity beneath complex roof pitches.
- Engineered gables: Every sloped upright is pre-cut to match your room’s digital pitch profile for rapid on-site assembly.
Step 3: Rapid Seven-Day On-Site Fitting and Handover
Our experienced fitting teams assemble your cabinetry cleanly and efficiently. We scribe custom infill mouldings directly against uneven period plaster, creating a flush, architectural finish that blends into the background. Every fitted wardrobe for angled ceiling Hammersmith project concludes with meticulous adjustments, soft-close alignment, and a thorough final inspection backed by our comprehensive 10-year quality guarantee.

Internal Storage Optimisation for Low Eaves and Awkward Angles
Smart internal architecture ensures awkward ceiling recesses deliver maximum practical capacity. When fitting a bespoke wardrobe for angled ceiling Hammersmith residences, interior layout planning is just as crucial as external precision scribing. By configuring distinct internal zones, you eliminate dead voids and establish dedicated homes for every piece in your wardrobe. For more tailored bedroom inspiration, read our comprehensive fitted wardrobes loft guide.
Zoning Your Storage: Full-Height Hanging vs Low-Slope Drawers
Effective zoning respects the natural geometry of sloping ceilings. We position full-length dress and overcoat hanging precisely where ceiling height reaches its vertical summit. Moving down the pitch, intermediate sections house double-hanging rails for shirts, blouses, and folded trousers, doubling your usable hanging density.
The lowest knee-wall recesses, often under a metre in height, serve as ideal zones for specialised low-level storage:
- Deep soft-close drawers: Utilise the complete depth of attic eaves for folded knitwear, bed linens, and seasonal items.
- Pull-out shoe tiers: Multi-tiered angled shoe racks glide forward on heavy-duty runners, making every pair visible without bending into dark voids.
- Adjustable perimeter shelving: Custom-stepped open shelves house hats, bags, and storage baskets right against the plasterline.
Specialist Hardware and Intelligent Lighting for Dark Eaves
Dark, recessed corners quickly become cluttered if access is awkward. Pull-down hydraulic hanging rails bring garments stored in higher rafters down to eye level with a light pull, avoiding the need for precarious step stools. Beneath low roof declines, bespoke push-to-open compartments keep lines clean and accessible.
Concealed illumination transforms dark storage into an inviting dressing space. We route warm-white LED strips inside discreet aluminium channels along wardrobe uprights and hanging rails. Micro-sensors activate the lighting silently when doors open, casting a gentle glow across fabrics without throwing harsh shadows across your sloping walls. You can even include velvet-lined jewellery drawers and accessory organisers to turn restrictive spaces into a boutique experience.
Tired of losing storage to awkward roof slopes? Book your free in-home design visit with Finest Furniture Studio today and let our specialists craft a storage solution built around your exact room layout.
Commissioning Your Angled Wardrobe in Hammersmith with Finest Furniture Studio
Finest Furniture Studio provides tailored artisan cabinetry throughout Hammersmith and Fulham, turning awkward architectural nooks into practical sanctuaries. We know that commissioning custom furniture for a period townhouse or loft conversion can feel daunting. That’s why our process prioritises absolute clarity from day one. Homeowners enjoy direct, transparent communication without unexpected costs or hidden fees, ensuring total peace of mind throughout the renovation. Review all our regional coverage on our locations we serve page.
Our streamlined model pairs old-world joinery with rapid modern fabrication. Once you approve the final design drawings, our team delivers and fits your completed wardrobe within an industry-leading 7 to 12 days, minimising disruption to your home life.
Why West London Homeowners Choose Our Bespoke Joinery
Decades of collective carpentry experience inform our work inside West London properties. Sloping floors, bowed ceilings, and out-of-plumb walls are standard in Victorian homes, but they demand specialized handling. We build cabinetry designed to accommodate these architectural eccentricities while maintaining clean, modern lines.
- Long-term structural assurance: Every fitted installation carries our 10-year quality guarantee, covering both cabinet construction and moving components.
- Respect for private living spaces: Fitting teams work cleanly and punctually, using dedicated dust extraction and protective coverings to safeguard your home.
- Proven client satisfaction: Local homeowners consistently commend our ability to turn cramped, irregular eaves into generous storage suites.
Booking Your Complimentary In-Home Design Consultation
Commissioning your wardrobe begins with a personal visit from our dedicated design team. We visit your property at a time that suits you, bringing physical samples directly to your bedroom. This makes it effortless to evaluate wood finishes, lacquered colours, mirrored panels, and hardware styles under your room’s natural daylight.
During the consultation, we discuss how you use your storage daily, planning each rail, drawer tier, and accessory tray around your lifestyle. Investing in an artisan wardrobe for angled ceiling Hammersmith spaces allows you to preserve valuable floor space while elevating your home’s aesthetic appeal. Take the first step toward organised luxury by booking a free design visit with our team today.
Elevate Your Hammersmith Loft with Precision Custom Joinery
Living beneath low eaves or sloped ceilings shouldn’t mean enduring compromised storage or persistent bedroom clutter. Commissioning a bespoke wardrobe for angled ceiling Hammersmith homes turns awkward architectural restrictions into stunning, high-capacity assets. Precision digital surveying and artisan scribing ensure your cabinetry flows seamlessly into every rafter and chimney breast, capturing vertical hanging zones and deep low-eaves storage that mass-market units simply abandon.
Our streamlined workshop model protects your daily routine by delivering and installing your bespoke cabinetry within just 7 to 12 days from design sign-off. Every piece is crafted from premium materials and backed by our comprehensive 10-year guarantee, giving you lasting confidence. Book your free in-home design visit today to explore custom layouts and interactive 3D visualisations. With the right craftsman at your side, your loft can effortlessly become the most elegant, serene sanctuary in your home.
Frequently Asked Questions
Can a fitted wardrobe be installed under any ceiling angle or pitch in Hammersmith?
Yes, bespoke joinery accommodates virtually any roof pitch, dormer junction, or mansard ceiling angle found in Hammersmith homes. Because every carcass is custom-manufactured rather than modular, our joiners scribe cabinetry directly against unusual rafters and non-standard ceiling inclinations. Installing a wardrobe for angled ceiling Hammersmith bedrooms ensures awkward triangular spaces become fully functional storage, regardless of how steep or irregular your property’s roofline happens to be.
How long does the entire process take from initial design visit to completion?
The complete process typically takes just 7 to 12 days from your final design sign-off to finished on-site installation. Following your complimentary in-home consultation and digital measurement, our workshop cuts, edges, and pre-assembles every bespoke component off-site. Our professional installation team then fits the cabinetry inside your bedroom in just one to two days, minimising disruption to your everyday routine and work-from-home schedule.
Are hinged doors or sliding doors better for wardrobes under angled ceilings?
Angled hinged doors offer the best overall functionality because they follow the sloping ceiling line precisely and open outward to give 100% internal visibility. Sliding doors work well if floor space around the bed is limited, but they require a horizontal top track beneath the slope, which can slightly restrict opening access. The right choice depends on your room’s walkways, ceiling declination, and everyday dressing habits.
Will an angled wardrobe work against an uneven Victorian lath-and-plaster wall?
Yes, custom fitted furniture easily adapts to uneven, out-of-plaster Victorian walls. We don’t rely on walls being plumb or floors being level. Instead, our fitters use custom scribe strips and bespoke side fascias cut on-site to match the exact ripples of your period masonry. This technique creates a clean, flush appearance that hides structural imperfections while protecting delicate heritage plasterwork.
How do you maximise deep, low storage space where the roof meets the floor?
Low eaves spaces are best maximised using deep pull-out drawers, extending shoe racks, and custom-stepped shelving. Rather than leaving inaccessible voids where the rafters meet the knee-wall, full-extension soft-close runners bring items stored in dark recesses out into plain view. This thoughtful zoning turns restrictive, low-clearance areas into high-capacity compartments for shoes, seasonal clothing, and bulky linens.
What warranty or guarantee comes with a bespoke angled ceiling wardrobe?
Every bespoke wardrobe for angled ceiling Hammersmith installation comes with a comprehensive 10-year guarantee covering cabinetry construction, joinery craftsmanship, and structural hardware. This long-term assurance covers hinges, drawer runners, and bespoke door mechanisms against defects, giving you lasting peace of mind. We build our fitted furniture to withstand daily use while maintaining effortless alignment year after year.
Do I need to clear my loft bedroom completely before your fitters arrive?
You don’t need to empty the entire bedroom, but clearing the immediate installation wall and providing a clear walkway makes fitting much swifter. Removing small personal items, clothes, and delicate decor from the work area helps our team protect your belongings. We bring protective floor coverings and dedicated dust extraction systems to ensure your living space remains clean and orderly throughout the fitting process.

