
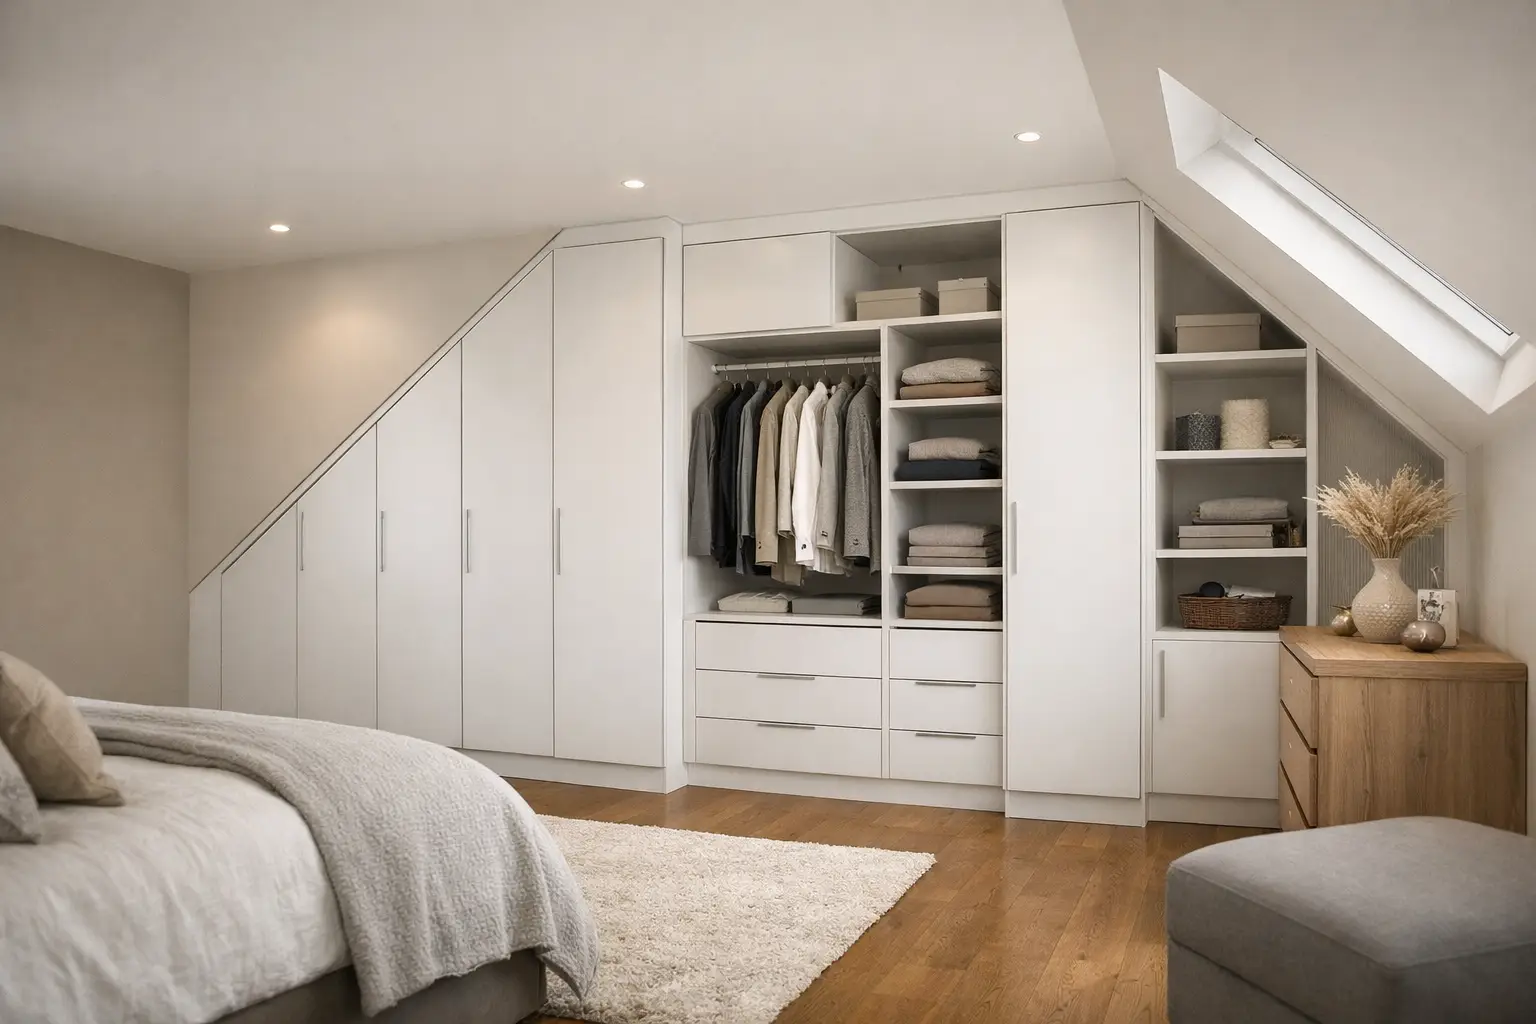
A loft conversion can add a beautiful new bedroom, dressing room or home office to a London home, but its angles can make ordinary furniture look like an afterthought. The best fitted wardrobes for lofts are designed around the roofline, not forced beneath it. They turn low eaves, narrow corners and changing ceiling heights into storage that feels calm, considered and generous.
For homeowners investing in a loft conversion, this is often the difference between a room that merely has cupboards and one that works effortlessly every day. A made-to-measure wardrobe can follow every slope precisely, provide a polished architectural finish, and give clothing, luggage and seasonal items a proper place.
What makes a loft wardrobe genuinely effective?
There is no single best layout for every loft. The right solution depends on the pitch of the roof, the height at the ridge, where the stairs and windows sit, and how you intend to use the room. A principal bedroom needs a different balance of hanging space, drawers and shelves from a guest room or a loft office.
The most successful designs use the tallest part of the room for full-height hanging and place lower-level storage under the eaves. This sounds simple, but it requires careful planning. A wardrobe that looks balanced from the front may waste valuable space inside if its compartments do not reflect the changing ceiling height.
A bespoke design also accounts for practical details that are easy to miss at the start: access to loft hatches, radiator positions, skirting boards, sockets, roof-window openings and ventilation. These should be resolved before manufacture, rather than worked around during installation.
Best fitted wardrobes for lofts: choosing the right layout
Eaves wardrobes for low sloping ceilings
Eaves storage is the natural choice where a ceiling drops too low for freestanding furniture. Bespoke cabinets can run along the full length of the slope, creating a clean, uninterrupted line while using space that would otherwise collect boxes and clutter.
The shallowest sections are ideal for folded knitwear, shoes, bed linen, handbags or suitcases. Where there is enough depth, drawers are especially useful because they bring items forward rather than leaving them hidden at the back of a low cupboard. If the eaves are very low, lift-up doors may be more practical than conventional hinged doors, although they need clear space above to open.
Full-height wardrobes at the ridge
The central, highest section of a loft is usually where wardrobes earn their keep. This is the area for long hanging, double hanging rails, internal drawers and taller shelving. In a master bedroom, placing the main wardrobe run beneath the ridge can make the room feel more symmetrical and spacious.
A full-height unit can also create a visual anchor in an otherwise angular room. Choose doors that echo the proportions of the wall rather than making too many narrow divisions. Fewer, well-sized panels often look more luxurious and are easier to live with.
A wardrobe wall around a chimney breast or dormer
Many Victorian and Edwardian homes in areas such as Wimbledon, Richmond and Fulham have loft conversions with dormers, chimney breasts or structural projections. Rather than treating these as interruptions, a tailored wardrobe can frame them.
Wardrobes on either side of a chimney breast create a balanced, built-in look. Around a dormer window, lower cabinets can provide seating or concealed storage, while taller units sit neatly to either side. This approach preserves natural light and makes a feature of the architecture instead of disguising it.
Dressing-room storage for larger loft suites
Where a loft has the footprint for it, a walk-in wardrobe or open dressing area can be more effective than a single bank of closed doors. Open shelving and illuminated hanging rails make daily routines easier, while drawers and opaque cabinets keep less attractive items out of sight.
This arrangement needs discipline. Open storage can look exceptional when edited and well organised, but it is less forgiving of overcrowding. For many households, a combination works best: elegant open sections for favourite pieces, with closed cabinetry for everything else.
Hinged or sliding doors under a sloping roof?
Door choice affects both the appearance and usability of a loft wardrobe. Hinged doors are highly adaptable because each door can be made to a different height or shaped to follow a slope. They offer full access to the interior and suit classic shaker styles as well as modern flat-panel designs.
Sliding doors are excellent where floor space is tight, particularly in loft bedrooms where the bed sits close to the wardrobe. They do not swing into the room, and mirrored or glass finishes can increase the sense of light. However, sliding doors are generally best on a straight, consistent-height run. A sharply sloping roof may call for a combination of sliding doors on the taller section and hinged doors or drawers beneath the eaves.
The finish matters too. Soft wood-effect finishes bring warmth to a loft with white plaster and skylights. Painted shaker doors suit period homes and can be matched to the room’s joinery. For a more contemporary scheme, matt neutral panels, fluted details or subtle integrated handles create a refined result without making the room feel busy.
Plan the inside before choosing the doors
A beautiful exterior cannot compensate for an awkward interior. Before finalising the design, think about what needs to be stored and how you get dressed. Long dresses and coats need more height than shirts. Couples often need different proportions of hanging, shelving and drawer space. Children’s rooms benefit from lower rails and easily reached drawers that can adapt as they grow.
A considered wardrobe interior may include double hanging for everyday clothes, a full-height compartment for longer garments, adjustable shelves for changing needs, and deep drawers for knitwear and accessories. Pull-down hanging rails can make high areas accessible, while discreet LED lighting is particularly useful in the deepest sections of an eaves wardrobe.
Avoid filling every centimetre with fixed shelving. Loft spaces evolve, and a small amount of flexibility is valuable. Adjustable shelves, removable dividers and compartments designed around real belongings will serve you better than a rigid arrangement based on standard dimensions.
Details that make fitted loft storage look more expensive
The most elegant loft wardrobes feel integrated with the room. Panels that meet the ceiling neatly, colour-matched end panels and carefully proportioned doors all help create that effect. Scribing the furniture to irregular walls and slopes is especially important in older homes, where very little is perfectly level.
Handle selection has a surprisingly large impact. Slim brass handles can add warmth to a painted wardrobe, while discreet edge pulls maintain a clean modern look. Handleless doors are attractive, but they need quality mechanisms and sensible finger clearance to remain practical.
Consider lighting as part of the furniture rather than an afterthought. Internal sensor lighting makes early mornings easier, while a softly lit open niche can give a loft bedroom a more tailored, boutique feel. The key is restraint: light should help you find what you need, not turn the wardrobe into a display cabinet.
Why made-to-measure is worth considering for a loft
Freestanding wardrobes are quick to buy, but they rarely solve the central problem of a loft room: irregular space. Gaps above, beside and behind a standard unit lose storage and gather dust. They can also make a carefully renovated room feel unfinished.
Bespoke fitted furniture uses the available footprint more intelligently and gives you control over the layout, materials and finish. It is an investment, so it pays to choose a specialist who measures carefully, discusses how you live, explains the pricing clearly and manages installation with care. At Finest Furniture Studio, loft wardrobe designs are planned around each home’s architecture and the customer’s daily routine, with professional fitting typically completed within 7-10 days once the furniture is ready.
Before your design visit, take stock of the items you want the wardrobe to hold and note any frustrations with your current storage. Bring inspiration if you have it, but allow the room itself to guide the solution. A thoughtfully designed loft wardrobe should not simply fit beneath the slope – it should make the whole room feel as though it was always meant to be there.

