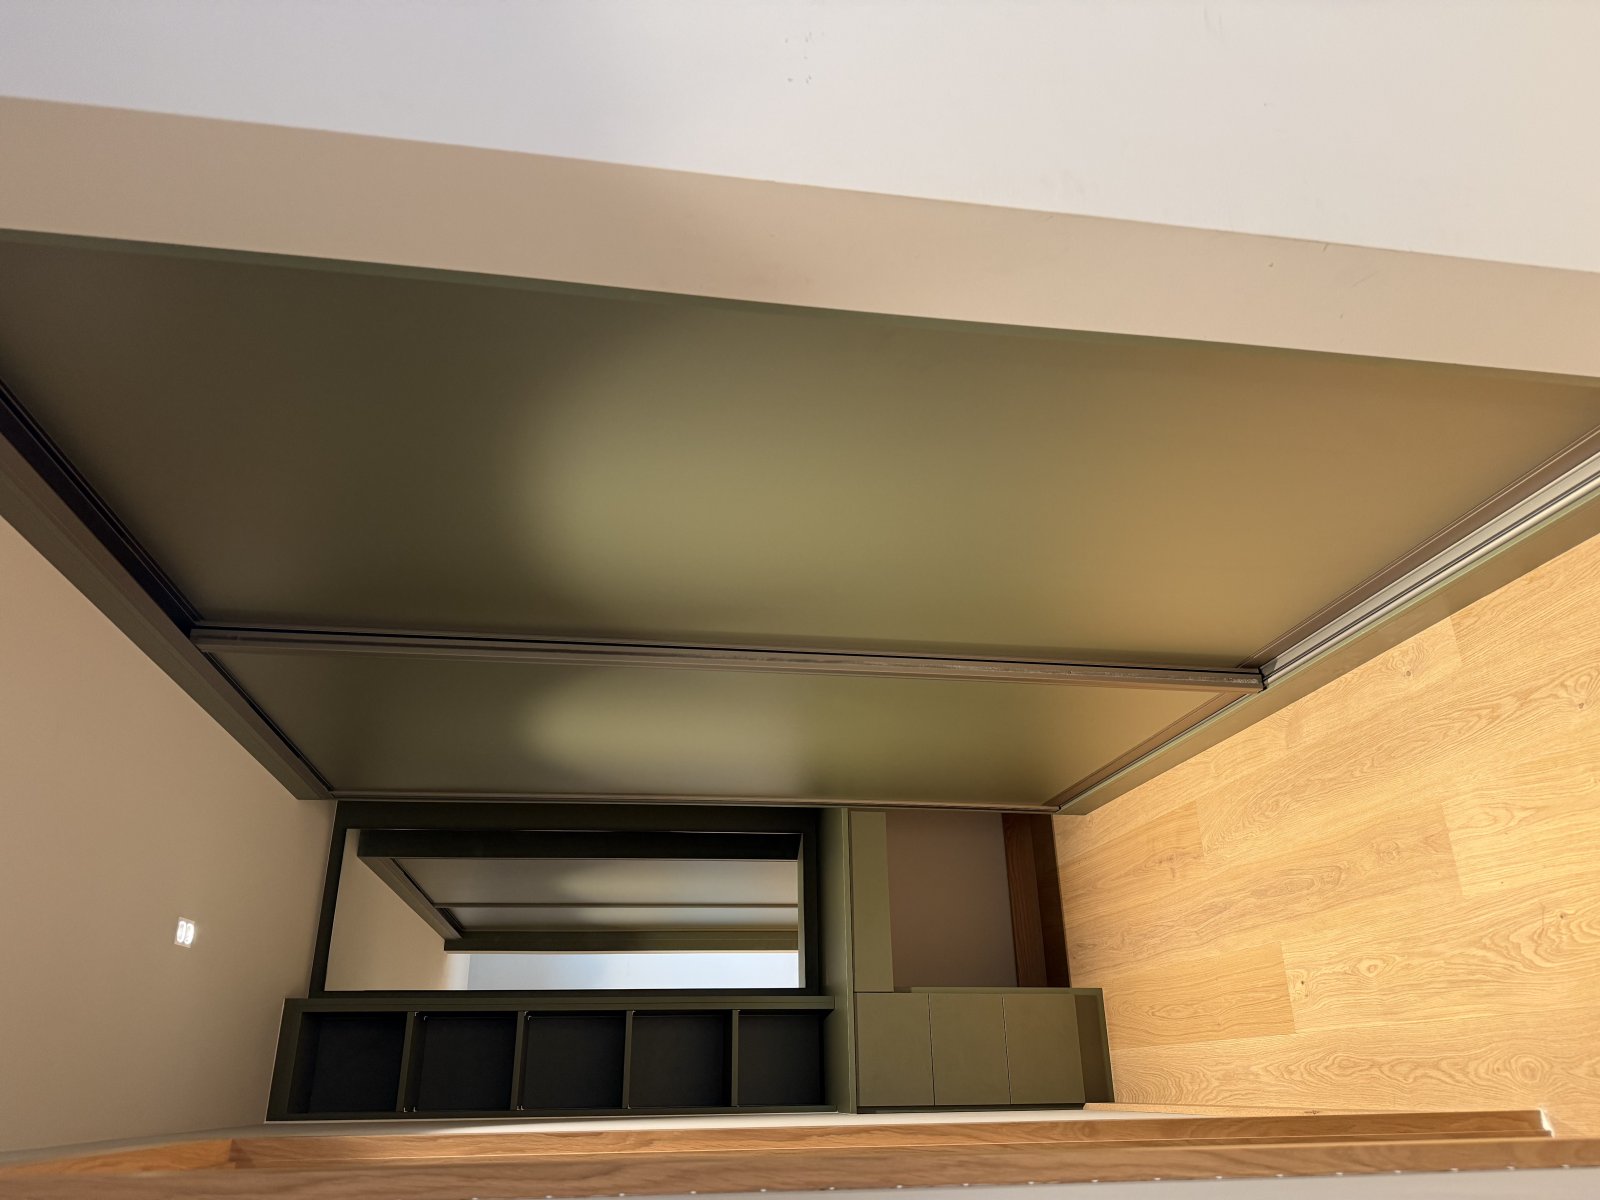
Could an awkward alcove or sloping ceiling in your Richmond home become useful storage space? Built in wardrobes designed around your room can make better use of Victorian alcoves and other tricky spaces, bringing everyday belongings together in a considered, practical design.
Finest Furniture Studio designs, makes and installs bespoke wardrobes to suit your home, from fitted storage around chimney breasts to loft wardrobes shaped for angled ceilings. The process includes a design consultation and 3D renders, so you can plan the fit and interior before manufacture. The design-to-installation turnaround is 7–12 days, with a 10-year guarantee on quality.
This guide explains how to plan wardrobe interiors around your belongings, choose a style that complements your home and make better use of awkward spaces. Whether you’re in Richmond, Wimbledon, Putney, Kingston, Chiswick, Fulham, Chelsea, Ealing or Twickenham, these practical considerations can help you plan fitted storage that works for your room.
Key Takeaways
- Compare hinged and sliding doors against your room layout, available floor space and everyday routine.
- Use built in wardrobes to make alcoves and chimney-breast recesses more practical and cohesive.
- Plan the wardrobe interior around the clothes, shoes and accessories you need to store.
- Use 3D design renders to visualise your bespoke wardrobe before it’s made.
- Consider material and finish choices alongside the 10-year guarantee and 7–12 day design-to-installation turnaround.
What are Built In Wardrobes and Why Choose Bespoke?
Built in wardrobes are storage units designed to fit a room’s dimensions, often running from floor to ceiling or wall to wall. Unlike a separate wardrobe placed against a wall, a fitted design can make use of alcoves, chimney-breast recesses and other awkward spaces. The term is closely related to fitted closets, which are built into a home rather than positioned as separate pieces of furniture.
Standard-sized furniture may leave gaps below the ceiling, beside uneven walls or around period features. These spaces can collect dust and make a room feel unfinished. A made-to-measure design accounts for the room as it is, including the irregular dimensions found in many London homes. Before planning, note the wall width and height, the position of skirting and cornices, and any windows, sockets or switches that affect the layout. Then consider what you want to store, so the available space is arranged around your actual needs.
The Aesthetic Advantage: Seamless Integration
Thoughtful detailing helps a wardrobe sit comfortably alongside the features that give a home its character. A bespoke design can be measured to work around existing cornices and skirting boards, rather than ignoring them or covering them unnecessarily. Door style, colour and finish also help the storage complement the room, whether you prefer a subtle, blended look or a deliberate contrast.
Bespoke cabinetry integrates tailored storage with the character and layout of your property, making it part of the room’s overall design.
Maximising Every Square Inch
Standalone furniture can leave unused space above, beside and behind it, particularly in rooms with high ceilings or uneven walls. A made-to-measure wardrobe can use more of the available height and width, while its interior is arranged around your clothes, shoes and accessories. When planning the layout, separate items by type: decide which need hanging space, which can be folded on shelves, and whether drawers or shoe storage would make daily use easier.
In a Victorian bedroom, a floor-to-ceiling design can use the height above a conventional wardrobe, while fitted units in an alcove can make a chimney-breast recess feel intentional. For sloping ceilings, a tailored loft wardrobe can follow the angle and use space that standard furniture may not fit. Explore our guide to fitted wardrobes in London for more ideas on planning storage around your home.
Built in wardrobes bring the room’s shape, storage needs and style into one considered design, helping replace visual clutter with a more organised bedroom.
Comparing Styles: Sliding vs. Hinged Built In Wardrobes
The right door style depends on your room layout, how much floor space is available and how you want to access your belongings. Sliding and hinged built in wardrobes can both be made to suit a London home, but they work differently in daily use. First check the space in front of the wardrobe and the position of nearby furniture, then choose the style and finish that suit your room.
Sliding Wardrobes: The Modern Space-Saver
Sliding doors move along a track instead of opening out into the room. They can suit compact bedrooms where a bed, bedside table or walkway sits close to the wardrobe. Because you can open only the section behind a panel, plan the interior so the items you use most often are easy to reach from each opening.
Mirrored panels can reflect natural light and create a brighter, more open impression, particularly in a smaller room. Other finishes offer a more understated look. Glass panels add a reflective surface, while a well-made track system and soft-close mechanism support smooth, controlled movement. Optional integrated LED lighting can illuminate the wardrobe interior as you select clothes.
Hinged Wardrobes: Timeless Elegance
Hinged doors need clear space in front to swing open, so they’re often a good fit for larger bedrooms or layouts with room to move. Their practical advantage is access: open the doors and you can see more of the wardrobe interior at once. That can make it easier to view and organise clothes, shelves and drawers together.
For period homes in Richmond and nearby areas, Shaker-style panels can echo traditional joinery and sit comfortably alongside classic interior details. Handles and other hardware complete the look, from discreet options that keep the design simple to more distinctive finishes that complement the room. Integrated LED lighting can also make the interior easier to use.
Either style benefits from careful attention to construction and fitting. The Architectural Woodwork Institute publishes woodworking standards as a reference for architectural woodwork. For your room, focus on choosing a design and installation that deliver the fit, finish and function you need.
For a made-to-measure design that balances door style with your room’s layout, explore bespoke wardrobe design from Finest Furniture Studio.
Solving Architectural Challenges in London Homes
Period homes have character, but original features can make storage harder to plan. In Richmond, Wimbledon, Putney and Kingston, a chimney breast may divide a wall into alcoves of different widths. Uneven walls, deep skirting boards or a nearby window can also affect the layout. Bespoke fitted wardrobes can be designed around these details, making awkward spaces useful while respecting the room’s architectural character.
Alcoves can do more than hold shelves. A made-to-measure wardrobe can create hanging space in one recess, while shelving or a bespoke TV media unit makes the other a practical focal point. A media wall can bring the television, display shelves and storage together in a considered arrangement, helping reduce visual clutter in a living room. Its layout can be tailored to the available wall space and the room’s style. Under the stairs, fitted cupboards and shelving can turn an unused void into everyday storage.
Loft and Sloped Ceiling Solutions
Attic rooms bring a different challenge: ceiling height and usable depth change as the roof slopes towards the eaves. Start by identifying where there is enough height for hanging garments, then consider lower sections for shelves, drawers or folded items. A bespoke loft wardrobe can follow the slope and arrange storage around the usable space, rather than forcing a standard-sized unit into an awkward fit.
For more ideas on planning storage beneath angled ceilings, explore our wardrobe solutions across West London.
Chimney Breasts and Alcove Storage
A chimney breast often forms a natural focal point, but the alcoves on either side may vary in width or depth. A bespoke design can bridge the gap between the chimney breast and side walls with fitted wardrobes or cabinetry, creating a neat, integrated finish. Matching units can frame the feature, while individually planned interiors make practical use of alcoves that aren’t identical.
These spaces can also support a mix of storage and media. For example, a living-room design might pair alcove shelving with a bespoke TV media unit, creating a place for the screen and useful storage around it. In a bedroom, the same approach can provide fitted hanging space and shelves. The right configuration makes the room’s features part of a cohesive, practical design.

The Artisan Process: From Design to 7-12 Day Installation
A well-fitted wardrobe starts with understanding the room, not simply choosing a door style. Finest Furniture Studio brings design, made-to-measure planning and skilled craftsmanship together, with a 7–12 day turnaround from design to completion. For London homes, the process takes practical details such as uneven walls, sloping ceilings and limited access into account before the wardrobe is made.
The Design Consultation and 3D Visualisation
A free design visit is the first step. Accurate measurements matter because walls and floors may not be perfectly level, and small variations can affect how a fitted wardrobe meets the ceiling, skirting or an alcove. Measuring the space carefully helps shape a design around the room instead of relying on standard dimensions.
The consultation also helps define the interior. Think about what you need to store: long dresses need different hanging space from shirts, while shoes, folded clothes and accessories may call for dedicated shelves or drawers. Finest Furniture Studio creates 3D design renders so you can visualise the proposed wardrobe and its layout before manufacture. Use the render to consider whether the arrangement works with your room and your daily routine.
Craftsmanship, Professional Fitting and Handover
Once the design is agreed, artisans prepare the bespoke wardrobe using premium materials. The Slough-based workshop turns the measured design into made-to-fit components ready for installation. This connects the decisions made during design with the finished piece in your home.
During fitting, the installation team assembles the wardrobe on site and aligns it with the room’s surfaces and features. At handover, review the fit, finish and practical operation, including how the doors and storage work in everyday use.
Finest Furniture Studio’s wardrobes are backed by a 10-year guarantee on quality. From measuring and visualising the design to fitting the finished wardrobe, each stage helps create storage that feels considered and cohesive.
Ready to plan storage around your room and belongings? Book a free design visit for your bespoke wardrobe.
Investing in Quality: Materials, Guarantees, and Value
Quality is more than appearance. Materials, fittings and finish all shape how bespoke storage looks in your home and feels in everyday use. Finest Furniture Studio makes made-to-measure wardrobes using premium materials, with options such as wood-effect finishes and glass to suit your room. The right specification depends on the style, layout and storage needs of your project.
Built in wardrobes are designed to fit the home rather than occupy a standard space, helping a bedroom feel more organised and complete. Well-planned fitted storage may also appeal to future buyers, particularly when it makes a room easier to use. It should not be treated as a guaranteed increase in resale value, but a considered design can be a lasting improvement to your property.
Selecting Your Finishes and Hardware
Choose a finish that works with the room’s architecture and existing décor. Matte surfaces can create a quiet, contemporary look, while wood-effect finishes bring warmth and natural character. Glass can introduce a lighter, more reflective detail. Consider how a finish will sit alongside your walls, flooring and other bedroom furniture rather than choosing it in isolation.
Hardware matters, too. Hinges and drawer runners are used regularly, so smooth movement contributes to a comfortable daily experience. Integrated lighting can make the wardrobe interior easier to use and add a refined touch. Finest Furniture Studio can incorporate optional LED lighting into a tailored design, alongside a choice of colours, finishes and wardrobe interiors.
Financial Clarity and Long-Term Value
A bespoke wardrobe is designed for long-term use and to suit your room, rather than leaving awkward gaps or relying on a temporary storage arrangement. Before a project proceeds, a clear quote should set out the agreed design and what the price covers. Reviewing the design, finishes and interior layout together helps you understand what is included. For further guidance on planning your wardrobe budget, read our fitted wardrobes cost guide.
Finest Furniture Studio provides a 10-year guarantee on quality. Combined with made-to-measure design, carefully selected materials and an interior arranged around your belongings, that assurance supports a considered investment in your home.
Make Awkward Spaces Work Beautifully
The right wardrobe brings considered style and practical storage together. Bespoke built in wardrobes can make better use of alcoves, chimney-breast recesses and loft spaces, while a carefully planned interior helps keep everyday essentials organised. Choose sliding or hinged doors to suit your room layout and how you use the wardrobe.
Finest Furniture Studio combines made-to-measure design with expert craftsmanship and fitting. Your wardrobe can be completed within 7–12 days from design to finish, with a 10-year guarantee on quality.
Planning fitted storage in Richmond, Ealing, Chiswick, Fulham, Chelsea, Twickenham or nearby? Book your free design visit today and take the first step towards a more organised space.
Frequently Asked Questions
Are built in wardrobes more expensive than freestanding ones?
Not necessarily. The investment depends on the wardrobe’s dimensions, finishes, doors and internal layout. Bespoke built in wardrobes are designed around your room and storage needs, which can make better use of awkward alcoves or full-height walls than standard-sized furniture. Compare how well each option fits your space, how much usable storage it provides and how you want your bedroom to look, as well as its price.
How long does it take to install a fitted wardrobe in London?
Finest Furniture Studio’s turnaround is 7–12 days from design to completion. That timeframe covers the bespoke process, from planning the wardrobe for your room through to installation. The team serves homes across London, including Richmond, Wimbledon, Putney, Kingston, Chiswick, Ealing and Twickenham. The wardrobe is planned around your chosen style and storage requirements rather than selected from standard dimensions.
Can built in wardrobes be installed on uneven floors or walls?
Yes, a made-to-measure design can be planned to accommodate uneven walls or floors. Accurate measurements are important because variations can affect how the wardrobe meets the ceiling, skirting boards and adjoining surfaces. These features are considered during design to shape the fit and finish. This is particularly useful in older London homes, where room dimensions and surfaces may not be perfectly uniform.
Do I need to clear my room before the wardrobe fitters arrive?
It’s helpful to clear belongings from the area where the wardrobe will be fitted and make space for the installation work. If an existing wardrobe or other furniture occupies that space, plan how you’ll move or empty it before installation day. Keeping a clear route into the room can also make it easier to bring in wardrobe components.
What is the difference between made-to-measure and bespoke wardrobes?
Made-to-measure describes furniture produced to suit the dimensions of a particular space. Bespoke usually refers to a more individually tailored design, which can include the layout, appearance and internal storage as well as the measurements. The terms are often used together. Finest Furniture Studio creates bespoke, made-to-measure wardrobes shaped around your room, preferred finish and requirements for hanging, shelving and other storage.
Can you build wardrobes around a chimney breast or alcove?
Yes, bespoke wardrobes can be designed around chimney breasts and fitted into alcoves. The measurements and layout can account for the available width and depth on either side of a chimney breast, turning a recess into useful storage. Depending on your room and needs, alcoves can be planned for hanging space, shelves or a combination. Finest Furniture Studio provides made-to-measure wardrobe solutions in Richmond, Wimbledon and other London neighbourhoods.
Do your built in wardrobes come with a guarantee?
Yes. Finest Furniture Studio’s wardrobes come with a 10-year guarantee on quality. Your wardrobe is designed to suit the room and your chosen configuration, whether you’re planning sliding or hinged doors, a loft wardrobe or storage for an alcove.
Is a 3D design render included in the consultation?
Yes, 3D design renders are included in the process. They let you visualise the proposed wardrobe before manufacture, including how its overall design will sit within your room. Consider the door style, finish and storage arrangement together, and discuss what needs to fit inside, such as shoes, folded clothes or long garments, as the made-to-measure layout is developed.

