
Table of Contents
- Why Custom Built-In Wardrobes for Eaves Beat Freestanding Units
- Bespoke Loft Wardrobes: Design Options for Angled Walls
- Fitted Wardrobes for Sloped Ceilings: Measuring and Specification
- Attic Storage Solutions: Internal Layouts That Work in Low Height
- Structural, Ventilation and Moisture Considerations Before You Fit
- DIY vs Professional Installation: What the Cost-Benefit Really Looks Like
- Frequently Asked Questions
Last Updated: September 29, 2026
Why Custom Built-In Wardrobes for Eaves Beat Freestanding Units
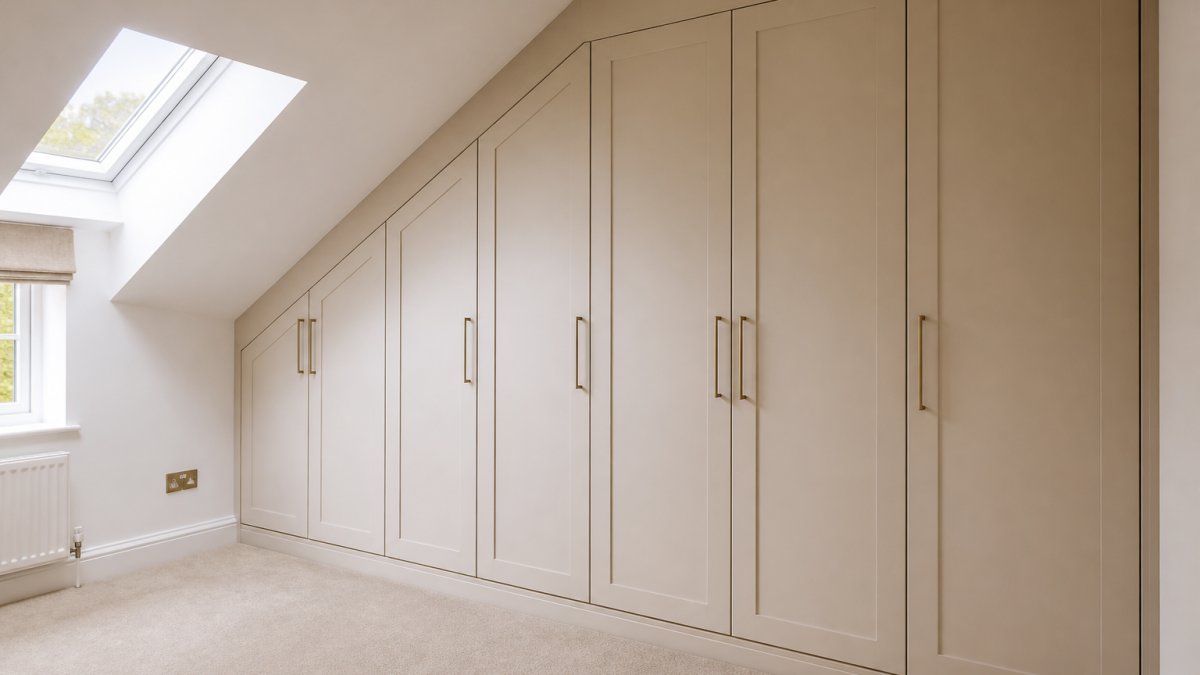
Custom built-in wardrobes for eaves turn the most ignored triangle in a house into usable storage. That slope under a roofline is where freestanding units fail: they leave a wedge of dead space behind them and still block the light. This guide from Finest Furniture Studio covers how to plan, specify and fit storage that follows the pitch of your roof rather than fighting it.
The numbers back the case. Industry analysis from 360iResearch built-in closet market data puts the global built-in closet market at USD 29.45 billion in 2026, growing at 9.04% a year. People are buying fitted storage because it solves a problem flat-pack cannot.
The Dead Space Problem in Sloped Rooms
A freestanding wardrobe in a loft or eaves setting leaves the deepest, most awkward section of the room empty. You pay for floor area you never actually use.
Fitted wardrobes for sloped ceilings solve this by building into the geometry. According to Sharps guidance on maximising wardrobe space with sloped ceilings, bespoke fitted furniture for sloped ceilings can offer twice the storage capacity of non-fitted alternatives by using previously dead space in the eaves.
That is the difference between a room that works and one that merely looks tidy.
Cost and Storage Comparison: Bespoke vs Off-the-Shelf
Off-the-shelf wins on one metric only: upfront speed. Bespoke wins on everything that matters over a decade of use.
| Factor | Off-the-Shelf | Bespoke Fitted |
|---|---|---|
| Fit to sloped ceiling | Poor, leaves gaps | Made-to-measure, follows pitch |
| Storage efficiency | Baseline | Up to 40% more capacity |
| Internal layout | Fixed | Configured to your wardrobe |
| Longevity | Replace in 5-8 years | Built to last, warrantied |
| Resale appeal | Neutral | Strong selling point |
Pricing depends on dimensions, materials and internal specification, so check current figures on Finest Furniture Studio’s pricing page before you commit.
Bespoke Loft Wardrobes: Design Options for Angled Walls
Bespoke loft wardrobes are defined by one constraint: the frame has to follow the roof. Get that right and everything else, from doors to lighting, falls into place.
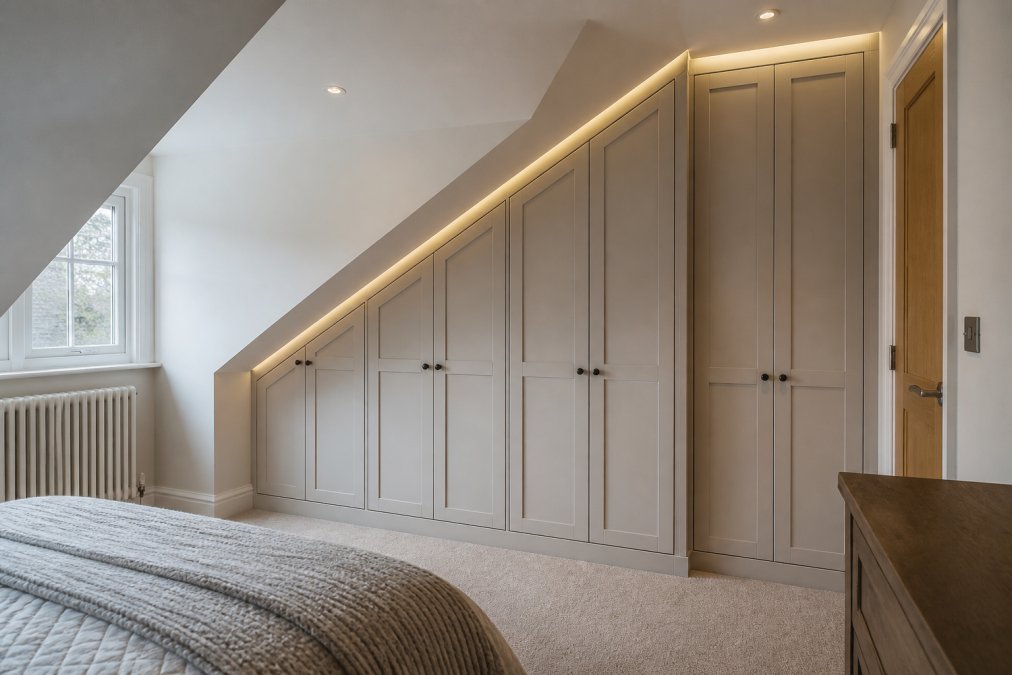
Integrating these angled storage solutions often creates enough floor space to accommodate compact wall beds, ensuring that even the most restricted loft layouts remain versatile for both rest and organization.
How an Angled Frame Is Actually Built
The angled frame is the structural heart of the job.
Door Profiles, Heights and Hardware for Sloped Runs
Hardware choices that work well on angled frames include:
- Soft-close hinges with adjustable cam plates, so doors can be aligned after installation
- Full-extension runners for drawers in the mid-height zone
- Pull-down hanging rails for the low zone, where a standard rail would be unreachable
- Angled shoe shelving that follows the slope rather than fighting it
Lighting and Finish Choices for Low-Height Spaces
For eaves storage, pale finishes keep low-height areas feeling open, and LED strips remove the need for a pendant light that would clash with the slope.
Lighting is best planned at the design stage, not added later. The most useful positions are:
- A vertical LED strip inside the door reveal, so the interior is lit when the door opens
- A horizontal strip under the top rail, washing light down the hanging space
- Door-activated sensors, so the light comes on automatically and does not rely on a separate switch
Fitted Wardrobes for Sloped Ceilings: Measuring and Specification
Fitted wardrobes for sloped ceilings stand or fall on the survey. Measure badly and even excellent joinery leaves gaps you cannot hide.
Taking Dimensions at the Lowest Point
A practical checklist for the survey:
- Height at the lowest point of the eaves
- Height at 300mm intervals along the run
- Pitch angle of the ceiling
- Depth available front to back at floor level and at 1m height
- Position of sockets, radiators and loft hatches
- Skirting and cornice profiles
- Any pipework, cabling or ventilation ducts running through the space
Materials, Hardware and Space-Saving Mechanisms
For the interior, pull-down hanging rails and angled shelving make the low end of the run genuinely usable rather than a place things go to be forgotten.
Ventilation and Structural Checks Before You Commit
Ventilation is the most commonly skipped step in eaves storage, and the one that causes the most expensive problems later. Loft and eaves spaces sit directly under the roof, where temperature swings drive condensation. Sealing a wardrobe tight against a cold roof slope traps that moisture against the back panel, causing damp, musty clothing and, over time, deterioration of the carcass.
Practical measures:
- Leave a ventilation gap between the back of the carcass and the roof structure
- Avoid blocking existing eaves vents
- Use moisture-resistant board where the wardrobe sits against an external wall
- Check for existing damp or roof leaks before installation
On structure, a fitted wardrobe‘s weight is carried by the floor, not the roof timbers. Even so, a full floor-to-ceiling run loaded with clothing is heavy.
Do not assume the roof timbers can take any weight. They are designed to carry the roof, not a wardrobe. The floor is the load-bearing element, and it should be checked if you are unsure.
Attic Storage Solutions: Internal Layouts That Work in Low Height
Attic storage solutions live or die on internal layout. The exterior can be flawless and the wardrobe still useless if you cannot reach half of what is inside it.
Pull-Down Rails, Drawers and Accessible Shelving
Space-saving mechanisms worth specifying:
- Pull-down hanging rails for the low zone
- Angled shoe shelving that follows the slope
- Full-extension drawers for folded items
- Integrated LED strips on door-activated sensors
Structural, Ventilation and Moisture Considerations Before You Fit
Ventilation is the most commonly skipped step in eaves storage, and it is the one that causes the most expensive problems later.
Loft and eaves spaces sit directly under the roof, where temperature swings drive condensation. Sealing a wardrobe tight against a cold roof slope traps that moisture against the back panel. The result is damp, musty clothing and, over time, deterioration of the carcass itself.
Practical measures:
- Leave a ventilation gap between the back of the carcass and the roof structure
- Avoid blocking existing eaves vents
- Use moisture-resistant board where the wardrobe sits against an external wall
- Check for existing damp or roof leaks before installation
On structure, a fitted wardrobe‘s weight is carried by the floor, not the roof timbers. Even so, a full floor-to-ceiling run loaded with clothing is heavy.
DIY vs Professional Installation: What the Cost-Benefit Really Looks Like
Here is the honest comparison:
| Factor | DIY | Professional |
|---|---|---|
| Angled frame accuracy | Very difficult | Scribed to the pitch |
| Tools required | Extensive | Supplied |
| Time to complete | Weeks | Days |
| Finish quality | Variable | Consistent |
| Warranty | None | Covered |
Finest Furniture Studio offers a 7-day fitting service with a 10-year warranty on wardrobes and a free design visit, removing the two biggest risks of going it alone: an uncertain timeline and no comeback if something goes wrong.
Match the approach to the geometry. Square alcove, straight run: DIY is viable. Sloped ceiling, angled frame, integrated lighting: bring in a specialist.
The real challenge with eaves storage is not choosing a door colour. It is getting an angled frame to sit flush against a pitched roof, with an interior layout that makes the low end usable and ventilation that keeps it dry, hard to get right without specialist survey and joinery experience.
Finest Furniture Studio designs and fits bespoke storage for exactly these spaces, backed by a 10-year warranty on wardrobes, a 7-day fitting service, transparent pricing with no hidden fees, and a complimentary design visit. Book a free design visit and find out how much storage your eaves are actually hiding.
Frequently Asked Questions
How much do custom built-in wardrobes cost?
Pricing depends on dimensions, materials, internal fittings and the complexity of the eaves angle, so there is no single figure. Finest Furniture Studio publishes clear upfront pricing with no hidden fees on its website, and a free design visit confirms the specification before you commit. Request a quote once the layout and finish are agreed.
What are the benefits of bespoke eaves wardrobes compared to freestanding furniture?
Fitted wardrobes for sloped ceilings can offer up to 40% more storage capacity than standard solutions, and bespoke designs can double capacity by using previously dead eave space. Freestanding units leave gaps behind and beside them, waste the low-height zone, and rarely sit flush against an angled wall.
How do you measure sloping ceilings for custom built-in storage?
Measure the height at the lowest point of the slope, the height at the highest point, and the depth from the back wall to the front edge of the planned unit. Record the angle of the pitch and note any obstructions such as pipes, sockets or loft hatches. These dimensions are confirmed before manufacturing begins.
How long does installation of bespoke eaves wardrobes take?
Timelines vary with the size and complexity of the design, but Finest Furniture Studio offers a 7-day fitting service once the bespoke units are manufactured. A free design visit and detailed drawings are completed first, so the on-site work is planned around your schedule and minimises disruption.

