
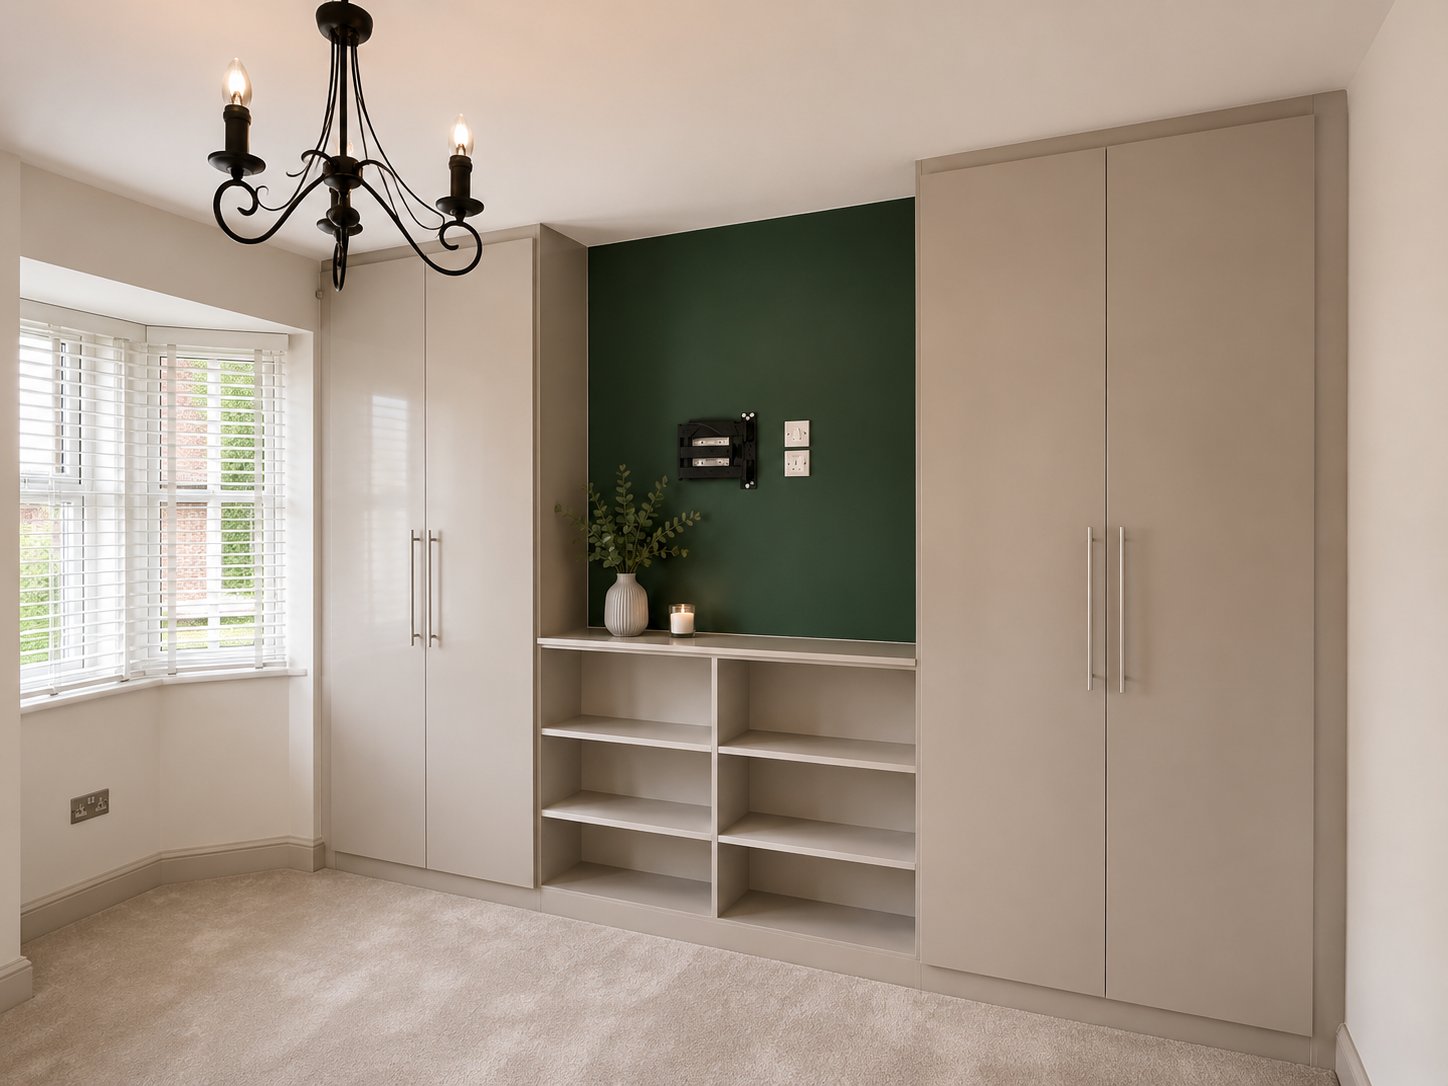
What if the most future-proof home office isn’t the one packed with the latest technology, but the one that can change as your needs do? When designing a future-proof home office, it’s natural to wonder whether today’s desk, storage or layout will still work as your routine changes. Work habits and equipment may shift, while the room still needs to feel calm and considered at home.
The answer is to make adaptable choices where needs may change, and tailored ones where your home presents a fixed challenge. A flexible desk setup can accommodate different equipment, while well-planned storage keeps cables, paperwork and devices organised without overwhelming the room. In an awkward space, made-to-measure home office furniture can make better use of an alcove, corner or spare bedroom.
This guide will help you plan for comfort, technology and storage, and decide what’s worth building in and what should remain flexible. We’ll also look at how a design consultation and 3D render from a studio such as Finest Furniture Studio can help you review a layout before manufacture, so your workspace feels personal now and ready to adapt later.
Key Takeaways
- Future-proofing means planning for change, not trying to predict every future device or work pattern.
- Map your daily tasks, equipment, room uses and lighting before settling on a home-office layout.
- Compare movable furniture with bespoke fitted options to see which best suits your plans, storage needs and awkward spaces.
- Use a practical planning checklist to record what you need now and what may change later when designing a future-proof home office.
- A design consultation and 3D render can help you review how tailored storage and a flexible workspace may fit together before manufacture.
What Does a Future-Proof Home Office Need to Do Well?
A room’s walls and proportions may stay the same for years, while the work happening inside it can change much sooner. You might start with a laptop and occasional video calls, then need an extra screen, more paper storage or a space another household member can use. A lasting plan starts by separating what must work every day from what could change.
A future-proof home office is a workspace planned to accommodate changing work habits, equipment and household needs without requiring the whole room to be redesigned. It doesn’t mean predicting every new device or investing in the latest technology. The idea of a home office has evolved alongside technology and working practices; the Small Office/Home Office (SOHO) concept offers useful background.
Which home-office needs are most likely to change?
Begin with routines you can reasonably anticipate. Consider whether you work at home every day or only occasionally, whether calls are part of your schedule, and whether the room doubles as a guest bedroom or family space. These practical patterns are more useful to plan around than guesses about future gadgets.
Equipment can change too. A different monitor, laptop dock or volume of paperwork may affect how much surface and storage space you need. In a shared room, you may want to make the workspace less visible at the end of the day or clear space for another use. Note what changes with the household routine and what needs to stay accessible during working hours.
What should remain adaptable from the outset?
Keep the elements most likely to shift easy to adjust. Accessible storage makes it easier to reorganise supplies, while flexible furniture placement leaves options if equipment or room use changes. Avoid designing the whole setup around a single monitor, one fixed work routine or a device you may replace.
- Keep storage practical: make frequently used items easy to reach, and leave some capacity for needs that may emerge.
- Allow room to rearrange: consider how the desk and other furniture could move without obstructing everyday use of the room.
- Separate lasting choices from changeable ones: plan the room layout and integrated storage carefully, while reviewing equipment and accessories as needs evolve.
Adaptability doesn’t have to look temporary. A cohesive palette, considered finishes and made-to-measure home office furniture can give the room a tailored feel while keeping useful areas flexible. The aim is a workspace that feels resolved today and remains comfortable to adjust as work and home life change.
Plan the Home-Office Layout Around Comfort, Light and Technology
Before choosing furniture, map how the room works during a typical day. Note where you take calls, read or write, which equipment needs to stay close, and whether the room also serves as a bedroom or family space. This simple plan helps you avoid a setup that looks tidy on paper but blocks a doorway, competes with another use or leaves essential equipment out of reach.
How should a desk and screen fit the room?
Check the desk position against circulation routes, door swings, windows and existing furniture. A desk near a window may benefit from daylight, for example, but consider whether glare affects your screen at different times of day. Plan task lighting too, so reading or writing doesn’t depend on overhead light alone.
Review your chair, desk and screen positions as one arrangement. You should be able to work comfortably without repeatedly twisting or reaching for equipment. Try marking the proposed furniture footprint on the floor, then sit in the intended position and check that you can move the chair and pass through the room easily.
How can you plan for changing work technology?
List the devices you use now, including chargers, screens, printers and any equipment needed for calls. Check their power and connectivity requirements before finalising a built-in desk or storage layout. Keep sockets and connection points accessible, and ask a qualified professional to advise on any electrical work rather than making assumptions.
Allow space for cables to be routed and managed, and keep frequently used equipment easy to reach. A fixed compartment that fits one device precisely may become awkward if that device changes. Consider storage and desk arrangements that can accommodate different equipment without making the work surface cluttered.
Use this quick review before settling on a layout:
- Layout: Can you open doors, move the chair and pass through without obstruction?
- Comfort: Do the chair, desk and screen work together for your usual tasks?
- Lighting: Have you considered daylight, possible screen glare and a separate task light?
- Equipment: Have you listed devices, checked their connection needs and allowed for manageable cables?
For a room with an alcove or an awkward footprint, made-to-measure furniture can bring the desk and storage into a more considered arrangement. Explore bespoke home office furniture as one option, and review how the proposed layout fits your room before committing to built-in elements.
Bespoke or Freestanding Home-Office Furniture: Which Suits Your Plans?
The right choice depends on how settled your room and routines are. Movable furniture can be easier to rearrange if the room has several uses or your needs change often. Bespoke fitted furniture takes a different approach: it’s designed around the room and your storage requirements, which can be useful where standard-sized pieces leave awkward gaps. Use this comparison to weigh the trade-offs before deciding.
| Consideration | Freestanding furniture | Bespoke fitted furniture |
|---|---|---|
| Adaptability | Can usually be moved or rearranged as needs change. | Designed for a considered layout, so plan carefully for future changes. |
| Awkward spaces | May leave gaps around alcoves, sloping ceilings or uneven room shapes. | Can be made to respond to the room’s dimensions and features. |
| Storage integration | Separate pieces need organising together to keep the area cohesive. | Desk and storage can be planned as part of one integrated design. |
| Room changes | Often suits a room that needs to switch purpose or be rearranged. | May be less straightforward to adapt if the room’s use changes significantly. |
When does freestanding furniture make more sense?
Choose movable pieces if you expect to change the layout, need to reclaim floor space or use the room for different purposes. This may suit a rented home, a temporary work area or a household whose routines are still evolving. Consider the whole arrangement, though: separate desks, drawers and shelves can look disjointed unless their proportions, finishes and storage roles work together.
When can bespoke fitted home-office storage help?
Made-to-measure furniture can make better use of an alcove, narrow wall or unusually shaped room, while bringing work surfaces and storage into a planned composition. It may be a stronger fit when you know how you want the room to function and need storage tailored to specific items. Review bespoke fitted furniture services as one option for a tailored design.
For a shared work-and-living room, consider how the workspace will look when work is finished as well as during the day. A fitted design may help create a more unified appearance, while movable furniture keeps rearrangement simpler. If the room’s use may change often, prioritise flexibility. If an awkward layout limits your options, compare a made-to-measure plan with movable alternatives. The best approach to designing a future-proof home office is the one that fits both your space and how you expect to use it.

How to Future-Proof a Home Office: A Practical Planning Checklist
A clear record of your room and working habits makes design decisions easier to assess. Use this sequence to move from everyday needs to a layout you can review before choosing furniture. You can document routines, belongings and preferences yourself; discuss any electrical changes with a qualified professional.
What should you measure and record before designing?
- Audit your needs. List the tasks you do in the room, who uses it and whether it needs to serve another purpose during the day.
- Record the room. Note wall dimensions, doors and their opening direction, windows, sockets, light sources and architectural details such as alcoves or sloping ceilings. Photograph the room from several angles to capture features that measurements alone may not show.
- Inventory equipment and storage. Write down the devices, chargers, paperwork and supplies you use, plus anything you’d prefer to keep out of sight. Mark items that need to remain within easy reach.
- Consider possible changes. Note realistic shifts, such as a new screen, more frequent calls or another household member sharing the space. Separate these from speculative technology predictions.
How can you review a design before committing?
Sketch a proposed layout or mark furniture positions on the floor. Check that you can move around comfortably, open doors fully, reach storage and use equipment without disrupting other household routines. Review the arrangement at different times of day, especially if daylight or the room’s shared use affects where you can work.
A design consultation can help turn your notes into a considered plan. Finest Furniture Studio’s process can include a 3D render, giving you a way to review how proposed home office furniture and storage may sit within the room before manufacture. Ask what the visualisation includes and raise any concerns about access, equipment placement or items you want to conceal. Discuss any electrical work separately with a qualified professional.
For a made-to-measure design, bring room photographs, measurements and a storage list to the conversation. This gives the designer practical context, particularly for alcoves or unusual layouts. If you’re considering the studio, check how the proposed design will work for your home and daily routine.
Careful preparation is the foundation of designing a future-proof home office. Discuss your home office furniture plans with Finest Furniture Studio and use your checklist to guide the design conversation.
Make a Future-Ready Workspace Feel at Home with Bespoke Design
A successful home office needs to work as part of the home, not feel like equipment squeezed into a spare corner. Flexible planning gives you room to adapt your working habits, while tailored storage helps keep everyday essentials organised. Made-to-measure furniture can also create a coherent look across connected spaces, whether you’re planning a workspace alongside fitted wardrobes in a bedroom or a TV media unit in a shared living room.
Finest Furniture Studio designs, manufactures and installs bespoke fitted furniture, including home office furniture, fitted wardrobes and loft wardrobes. Its process can include a design consultation, 3D renders and professional fitting. The studio serves London and the wider United Kingdom, with tailored storage designed around the home and the way you use it.
What can a bespoke design consultation help resolve?
A consultation gives you an opportunity to discuss the room layout, storage priorities and finishes, as well as how new furniture should relate to your existing interior. Bring measurements, photographs and an equipment list to help explain your needs. A 3D render can help you review the proposed design before manufacture, though you’ll still need to check that the layout suits your day-to-day routines.
What should you check before starting a project?
Before approving a design, make sure the project scope and written terms are clear. Confirm the materials and finishes, what design approval covers and how fitting will be arranged. Ask the studio to clarify any guarantee coverage and current installation timings for your specific project. Clear answers help you understand what’s included before deciding.
Designing a future-proof home office is about making thoughtful choices for the room you have, while leaving space for work needs to evolve. If bespoke home office furniture or related fitted storage could suit your plans, explore Finest Furniture Studio’s bespoke furniture service and consider arranging a design consultation.
Plan a Workspace That Can Grow with You
Designing a future-proof home office is about making practical choices, not predicting every change ahead. Start with the work you do now, then leave room to adjust equipment, storage and furniture placement as your routines evolve. A comfortable layout and a calm, organised interior can work together when each decision responds to the room.
Made-to-measure home office furniture can help address awkward dimensions and bring storage into a cohesive design. Finest Furniture Studio offers bespoke design and professional fitting, with a process that can include a consultation and 3D render to help you review the proposal before manufacture. Before proceeding, confirm the project scope, materials, fitting arrangements and written terms. Ask the studio to clarify any guarantee coverage and current installation timings for your project.
Ready to explore a tailored workspace for your home? Contact Finest Furniture Studio to discuss a home-office design consultation and take the next step towards a workspace that feels considered, comfortable and ready to adapt.
Frequently Asked Questions
What makes a home office future-proof?
A future-proof home office can adapt as your work habits, equipment or household routines change, without requiring a complete redesign. It doesn’t depend on predicting the next device or trend. Instead, plan a comfortable layout, accessible storage and enough flexibility to rearrange equipment or furniture. Keep lasting decisions, such as how the room is organised, distinct from changeable items such as screens and accessories.
How do I design a home office that can change over time?
Start by listing your regular tasks, current equipment and the other ways you use the room. Design around what you know, then leave space for plausible changes, such as an additional screen or more paperwork. Keep frequently used items easy to reach and avoid building the whole arrangement around one device. Designing a future-proof home office means balancing a considered layout with choices you can adjust later.
Is bespoke fitted furniture a good choice for a home office?
Bespoke fitted furniture can suit a home office if you want storage designed around your room’s dimensions, particularly where an alcove or awkward corner limits your options. Finest Furniture Studio designs and fits bespoke home office furniture, with a process that can include consultation and 3D renders. The studio serves London and the wider United Kingdom, including areas such as Richmond, Wimbledon, Putney, Kingston, Chiswick, Fulham, Chelsea, Ealing, Twickenham, Barnes, Hammersmith, Croydon, Slough and Reading.
Can a home office work in a bedroom or living room?
Yes, a bedroom or living room can accommodate a workspace if you plan around the room’s other uses. Check that the desk doesn’t obstruct doors or circulation, and consider how work equipment and paperwork will be stored when you’re not working. In a living room, a cohesive furniture arrangement can help the workspace sit comfortably within the interior. In a bedroom, consider whether the layout supports both work and rest.
What should I plan before choosing home-office furniture?
Record the room’s dimensions, doors, windows, sockets, light sources and architectural features. Make an inventory of your equipment, paperwork and supplies, including items you’d like to keep out of sight. Note how household members use the room throughout the day. Then review possible furniture positions against daily routines, access and storage needs. If electrical work is involved, seek advice from a qualified professional before finalising the plan.
How can I make a small home office feel organised?
Give each essential item a clear place and keep the working surface focused on what you use regularly. Use vertical or integrated storage where it suits the room, and consider made-to-measure furniture if standard pieces leave awkward gaps or block access. Separate work supplies from items used for other household activities. A tidy arrangement should make it easy to put equipment away and return the room to its everyday purpose.
Can a fitted home office include room for future equipment?
It can be planned with some flexibility, but first make a list of your current equipment and check its requirements. Discuss how the desk, storage and access should work if you later add or change devices. Avoid compartments sized only for one specific item where a more adaptable space would serve you better. Before approving a fitted design, review equipment placement and ask how accessible connections and cables will be managed.

