
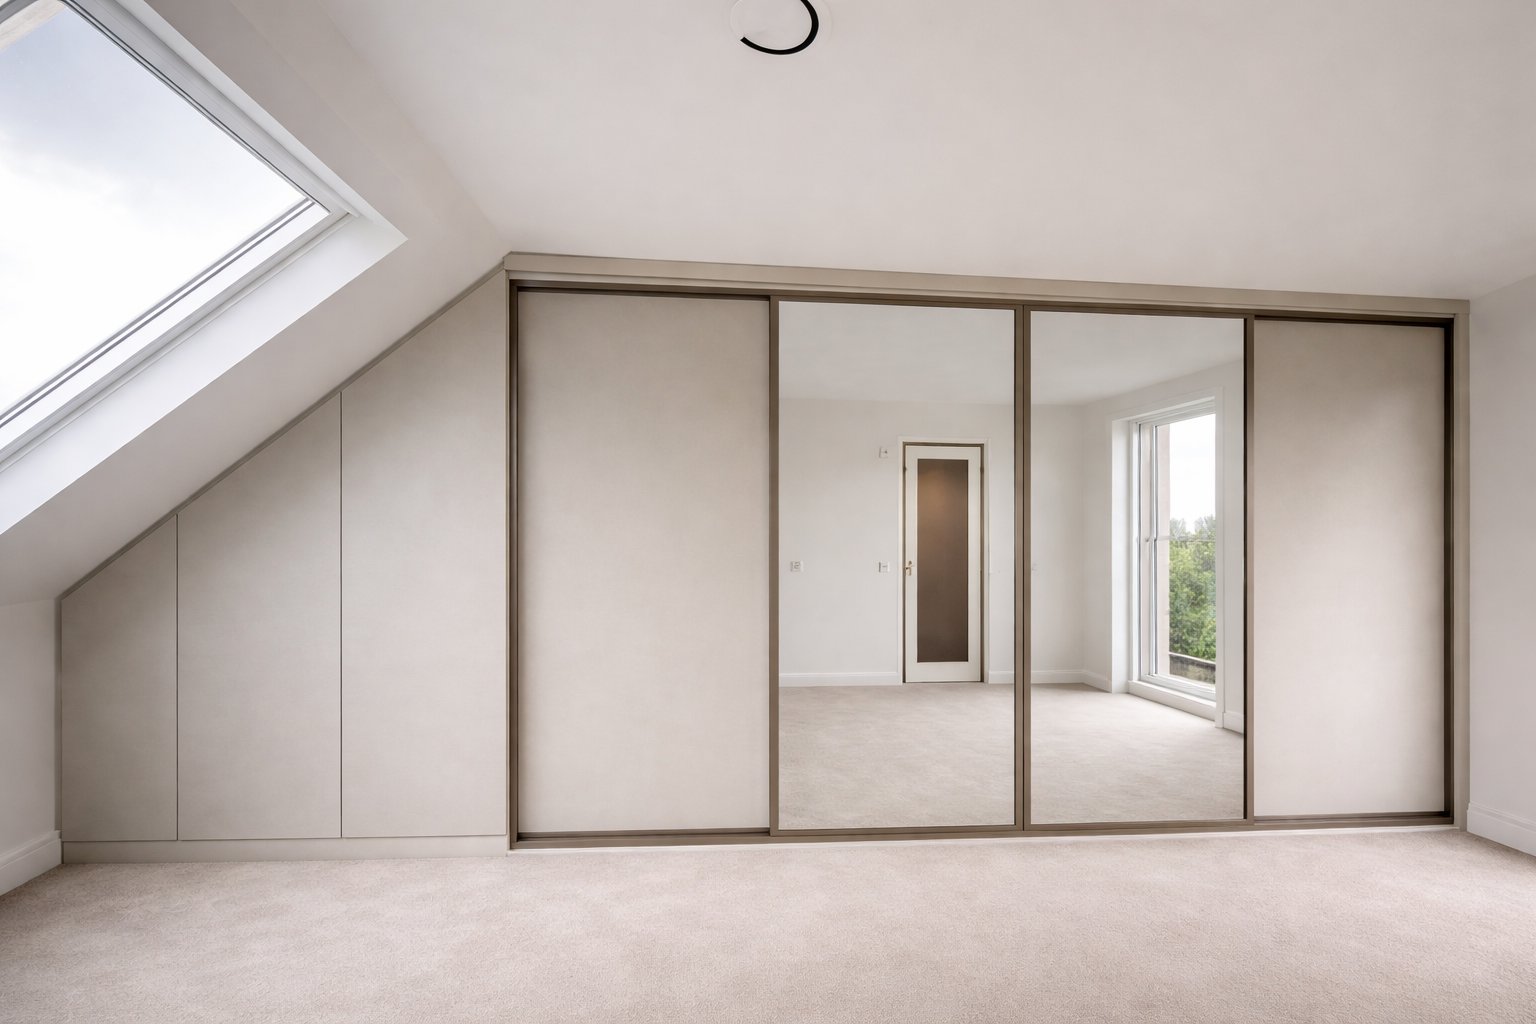
What if the space above your wardrobe could become useful storage instead of a dust-catching gap? In Croydon bedrooms, floor to ceiling sliding wardrobes can create a seamless, built-in look while making better use of the room’s full height. Bespoke design is especially useful around chimney breasts, alcoves and uneven walls, where standard furniture may leave gaps or fail to fit neatly.
If you’re dealing with cramped storage or doors that stick and jam, a carefully planned fitted wardrobe can make everyday organisation easier. Finest Furniture Studio designs, manufactures and installs made-to-measure sliding wardrobes for London homes, with interiors planned around your storage needs and a finish that works with your decor.
To plan your wardrobe, start with the room’s dimensions, the features that affect the fit and the belongings you want to store. Then consider door finishes, access to upper storage and whether sliding doors will suit the available floor space. This guide explains what to consider and how Finest Furniture Studio’s design-to-installation process works, with wardrobes completed in 7–12 days.
Key Takeaways
- See how floor to ceiling sliding wardrobes can use more of your bedroom’s height and create a seamless fitted look.
- Learn why thoughtful cabinetry and material choices matter for storage designed for everyday use.
- Explore how made-to-measure design can work around Croydon homes’ alcoves, chimney breasts and uneven walls.
- Find out how to plan wardrobe interiors around the clothes and belongings you need to store.
- Discover how Finest Furniture Studio’s design-to-installation process brings a tailored wardrobe from concept to completion in 7–12 days.
What are Floor to Ceiling Sliding Wardrobes and Why Choose Them?
Floor-to-ceiling sliding wardrobes are made-to-measure storage units designed to span from the floor to the ceiling, using room height that a standard freestanding wardrobe may leave unused. Unlike a tall unit with a visible gap above it, bespoke cabinetry can be planned around your room’s dimensions and finished to sit neatly within the available space. For background on the evolution of this furniture, explore the history of the modern wardrobe.
The difference is practical as well as visual. A freestanding wardrobe can leave unused space above or beside the unit, while a fitted design can make more of the available height and width. The amount of additional storage depends on your room, ceiling height and layout. In a compact Croydon bedroom, using the space above the main hanging area can provide a place for belongings you use less often, without adding another piece of furniture.
Sliding doors are useful when there’s limited clearance in front of the wardrobe. They move across the unit rather than swinging out into the room, so they’re less likely to obstruct a bed, walkway or nearby furniture. Before choosing them, consider the wall space available for the door panels and how you’ll access the wardrobe’s different sections. In a tight layout, sliding doors can help preserve usable floor space.
The Aesthetic Advantage of Full-Height Design
A full-height wardrobe can read as part of the room’s architecture rather than a separate object. Choose a finish that complements your walls and existing decor, and the fitted frontage can create a calm, continuous line. Alternatively, a contrasting colour or wood effect can make the wardrobe a deliberate design feature. Made-to-measure proportions help the finish work with the room instead of forcing the room to accommodate standard furniture.
That visual order can make a bedroom feel more composed. With clothing and everyday items behind closed doors, fewer belongings compete for attention. The design is not only about appearance: a tailored interior can also be planned around what you store and how you use it. Before settling on a layout, make a simple list of the items that need hanging, shelving or drawer space.
Eliminating the Dust Trap
The top of a freestanding wardrobe can leave a hard-to-reach ledge where dust gathers, making it awkward to clean. A floor-to-ceiling design removes that open space above the unit, reducing the exposed surface that needs regular attention. It won’t prevent dust elsewhere in the room, but it can make this particular cleaning task simpler.
For London homes with limited bedroom space, floor to ceiling sliding wardrobes combine storage, a streamlined finish and doors that don’t swing into the room. The design should take account of your ceiling height, available wall space, room features and preferred style.
Premium Materials and Expert Craftsmanship: The Anatomy of Quality
A wardrobe’s quality isn’t defined by its doors alone. The internal carcass, shelves and fittings shape how the storage works day to day, while precise construction helps the finished design sit neatly within the room. Finest Furniture Studio designs and makes bespoke wardrobes using premium materials and expert workmanship, with a 10-year guarantee on quality.
Made-to-measure components are especially valuable in bedrooms where ceiling heights, wall lines or alcove dimensions aren’t standard. Finest Furniture Studio’s artisans craft each wardrobe for its intended space, helping the finished unit achieve a considered fit rather than relying on generic dimensions. For broader context on professional workmanship, the Architectural Woodwork Institute shares information about architectural woodwork standards.
Bespoke Cabinetry vs. Door-Only Kits
A door-only kit adds sliding fronts to an existing opening, but it doesn’t provide the same tailored internal storage as a complete bespoke wardrobe. With cabinetry designed for the room, shelves, hanging space and drawers can be arranged around what you actually need to store. The whole design is considered together, from the internal layout to how the doors meet the surrounding walls.
This integrated approach also means the components can be planned as one fitted piece, rather than treating the doors and storage as separate elements. For further guidance on planning a wardrobe, read about bespoke fitted wardrobes.
Finishes and Textures for 2026
Choose a finish that works with the room rather than competing with it. A Shaker-style front can complement a more traditional interior, while a simple, smooth finish can suit a contemporary scheme. Compare colours with your flooring and nearby furniture in the room’s natural light. Warm wood effects can add contrast, while a closer match to the walls can help the wardrobe blend in.
Mirrored panels can reflect available light and make a darker bedroom feel more open. They can cover the doors or act as a feature alongside another finish. Optional LED lighting can add practical visibility inside the wardrobe. The right combination depends on your room and preferences, so finishes and interior details can be tailored to the design.
Sliding Mechanisms and Everyday Use
Smooth sliding depends on more than the door itself. Well-fitted tracks and rollers help the panels move in a controlled way, while accurate installation supports consistent operation. Consider how often you’ll use each section and how the panels will need to move to give you access. Explore Finest Furniture Studio’s bespoke wardrobe designs for made-to-measure storage tailored to London homes.
Bespoke vs. High-Street: Why Investment Beats “Off-the-Shelf”
A standard wardrobe is designed around standard dimensions. Croydon homes aren’t always standard: ceiling heights, wall lines and alcoves can vary, leaving a gap above a modular unit or requiring filler panels to disguise it. Bespoke floor to ceiling sliding wardrobes are measured and designed for the room, helping create a more integrated finish without relying on a one-size-fits-all layout.
The benefits extend beyond appearance. A made-to-measure design can make better use of the available height and width, and its internal storage can be planned around your belongings. It’s an investment in a tailored fit and a more practical daily routine, rather than a promise of a particular change in property value. Well-considered fitted furniture can contribute to a polished, organised impression for future buyers.
The Hidden Costs of DIY
Accurate measurements matter. An error can leave visible gaps, prevent components from fitting as intended or lead to replacement parts and extra work. Sliding doors also rely on correctly aligned tracks for smooth movement, so installation needs care and precision.
Self-assembly takes time as well as effort. Finest Furniture Studio completes wardrobes within 7–12 days from design to installation, with the work tailored to the home and its layout. The 10-year guarantee on quality offers reassurance beyond the initial fitting. DIY product warranties vary, so compare their individual terms rather than assuming they provide the same cover.
Customisation Beyond the Exterior
The doors make the first impression, but the interior determines how useful the wardrobe feels. Think about what you store and how you reach for it: hanging space for everyday clothes, shelves for folded items, drawers for smaller belongings and dedicated shoe storage can all be arranged to suit your routine. Bespoke planning helps avoid a layout that looks right but leaves awkward, underused sections inside.
The National Design Academy’s principles of designing for small spaces offer helpful context for making careful use of limited room. A considered internal layout can put those ideas into practice, while coordinated door finishes help the wardrobe sit comfortably with the rest of your decor. For more ideas, explore this bespoke wardrobe design service.

Designing for London Homes: Alcoves, Chimney Breasts, and High Ceilings
Period homes bring character, but their bedrooms can be challenging to furnish. Uneven floors, walls that aren’t perfectly straight and chimney breasts can make standard units sit awkwardly or leave narrow gaps. Bespoke wardrobes are designed around the room’s actual shape, helping turn these architectural quirks into useful storage rather than obstacles.
In Croydon and across London, the right design depends on each room’s proportions. A made-to-measure wardrobe can work with the available depth and height, while its finish can be selected to sit comfortably alongside existing decor. Take account of the position of the bed, doors and walkways as well as the wall where the wardrobe will sit.
Working Around Chimney Breasts
The alcoves either side of a chimney breast often differ in width or depth. A fitted design can use each space efficiently, with wardrobe dimensions tailored to the alcove instead of forcing a standard unit into it. Where a continuous appearance is the goal, coordinated fronts on both sides can create a balanced look around the breast.
Shallower cabinetry may suit a narrow alcove, especially where preserving walking space matters. Sliding doors can also avoid the clearance needed for hinged doors, and a carefully planned frontage can bring the two sides into a coherent design. The internal layout can differ between alcoves to suit what you want to store. When planning the design, note any sockets, switches or other features that need to remain accessible.
High Ceilings and Loft Conversions
In a room with a ceiling around three metres or higher, upper storage can be useful for seasonal items and belongings you don’t need every day. A made-to-measure design can make considered use of that height while keeping frequently used clothing within easier reach. The best arrangement depends on the ceiling, access and how you plan to use the space.
Loft rooms need a different approach. Angled ceilings and low eaves can make conventional wardrobes impractical, but bespoke loft wardrobes can be shaped to use the available space without taking up more floor area than necessary. For a sloped room, the cabinetry can follow the ceiling line; the door style and layout should be planned for that specific shape.
Finest Furniture Studio creates fitted and loft wardrobes for homes across London and surrounding areas, including Croydon, Richmond, Wimbledon, Putney, Kingston upon Thames, Chiswick, Fulham, Chelsea, Ealing, Twickenham, Barnes and Hammersmith, as well as Slough and Reading. A room-specific design can account for alcoves, ceiling angles and everyday storage needs, bringing a more seamless result than trying to adapt standard dimensions.
If you’re planning storage around an alcove, chimney breast or loft ceiling, explore bespoke wardrobe design with Finest Furniture Studio.
The Finest Furniture Studio Process: 12 Days to Transformation
A fitted wardrobe should be carefully planned and professionally installed, with a clear timeframe for the process. Finest Furniture Studio completes bespoke wardrobes in 7–12 days from design to installation. The process brings together tailored planning, artisan manufacturing and expert fitting, so your wardrobe is designed for your room rather than adapted from standard dimensions.
From Design Visit to Made-to-Measure Wardrobe
The process starts with a design visit to understand your room, preferred finish and storage needs. Whether you’re planning floor to ceiling sliding wardrobes in Croydon or fitted storage around an alcove, the design can account for the details that affect the finished fit. It’s also a chance to discuss how the wardrobe should work with your existing decor and the way you use your bedroom.
Once the design is agreed, components are crafted by artisans in Finest Furniture Studio’s Slough workshop using premium materials. Each project is made for its intended space, helping ensure the wardrobe’s proportions and details are considered together before installation.
Our 7–12 Day Promise
Clear coordination helps move a project from design through to completion within the stated 7–12 day timeframe. Professional installation brings the components together on site, with attention to door alignment and the overall fitted finish. As the installation takes place in your home, discuss access and the room’s layout during the design visit so you can prepare for fitting.
Based in Slough, Finest Furniture Studio serves London and surrounding areas, including Croydon and neighbourhoods across West and South West London. The company also provides a 10-year guarantee on quality.
Prepare for Your Design Visit
A little preparation can help make the conversation more useful. Consider what you want to store, which items need the easiest access and whether there are features such as a chimney breast, sloped ceiling or limited clearance to work around. Room measurements, photographs and examples of finishes you like can also help communicate your preferences. A list of what you plan to store can help shape the balance of hanging space, shelves and drawers.
For a tailored plan for your bedroom, book a free design visit with Finest Furniture Studio and discuss your bespoke wardrobe project.
Make Every Inch of Your Croydon Bedroom Count
A well-designed wardrobe should do more than conceal clutter. It should make the room work better, fit its proportions and feel at home alongside your existing decor. Bespoke floor to ceiling sliding wardrobes can use available height, provide tailored storage and avoid the awkward gaps that standard-sized furniture may leave behind.
For Croydon homes with chimney breasts, alcoves or sloped ceilings, made-to-measure design helps turn tricky layouts into practical storage. Premium materials and expert craftsmanship shape a finish designed for everyday use, while sliding doors suit bedrooms where space is limited.
Finest Furniture Studio completes wardrobes in 7–12 days from design to installation, with a 10-year guarantee on quality. Each project is tailored to your room and storage needs, giving you a clear path from design through to fitting.
Ready to plan a wardrobe that feels like part of your home? Book Your Free Bespoke Design Consultation Today and take the first step towards a more organised, beautifully finished bedroom.
Frequently Asked Questions
How much do floor-to-ceiling sliding wardrobes cost in London?
Sliding door wardrobes start from £2,000, with the final cost depending on your project’s design and requirements. Dimensions, finishes, internal storage and room features such as chimney breasts or alcoves all affect the specification. Finest Furniture Studio creates bespoke wardrobes for London homes, including Croydon, so the design and cost reflect your space and storage needs.
Can sliding wardrobes be fitted to sloped ceilings in a loft?
Yes, bespoke loft wardrobes can be designed for rooms with angled ceilings and eaves. The layout is planned around the available height and shape, making use of areas that standard furniture may not suit. In a London loft conversion, this can provide useful storage while making considered use of the floor space. The design also takes account of how the wardrobe will function and sit within the room.
Do I need to remove my skirting boards or coving before installation?
Not necessarily. Whether skirting boards or coving need to be altered depends on their position, the room’s dimensions and the wardrobe design. A made-to-measure plan can account for existing features, helping the fitted unit sit neatly with the room. Share details about your skirting, coving and walls during the design visit so they can be considered as part of the overall layout.
What is the standard depth required for a sliding wardrobe?
There isn’t one depth that suits every wardrobe and room. The right dimensions depend on the available space, the internal storage you need and how the doors are designed to move. For example, hanging clothes, folded items and shelves each have different practical requirements. Finest Furniture Studio tailors the wardrobe dimensions to your room, whether it’s a compact Croydon bedroom or a larger dressing space.
Are mirrored sliding doors safe for family homes?
Mirrored doors are an available finish for bespoke wardrobes. The appropriate materials and construction should be considered as part of the design, particularly in a busy family home. Mirrored panels can also reflect light and contribute to a brighter-feeling room. Finest Furniture Studio can tailor the wardrobe’s design and finish to suit your home and preferences.
How long does the actual installation take once the wardrobe is manufactured?
The on-site fitting duration can vary with the wardrobe’s size and the complexity of the room, so there isn’t a single installation time for every project. Finest Furniture Studio’s stated timeframe is 7–12 days from design to installation, covering the overall process rather than a specific number of fitting days. The installation plan is shaped around your made-to-measure wardrobe and home.
Can you fit wardrobes around a chimney breast or in an alcove?
Yes. Bespoke fitted wardrobes can be designed for alcoves beside chimney breasts, including spaces where the two sides differ in width or depth. The design can make practical use of each alcove and create a coordinated appearance across the wall. Finest Furniture Studio designs wardrobes for Croydon and areas including Richmond, Wimbledon, Putney and Chiswick.
What guarantee do you offer on the sliding door mechanisms?
Finest Furniture Studio provides a 10-year guarantee on quality for its bespoke furniture. The wardrobe is made to measure and professionally fitted, with the doors and overall design planned for your room. The guarantee provides quality assurance for your bespoke wardrobe.

