
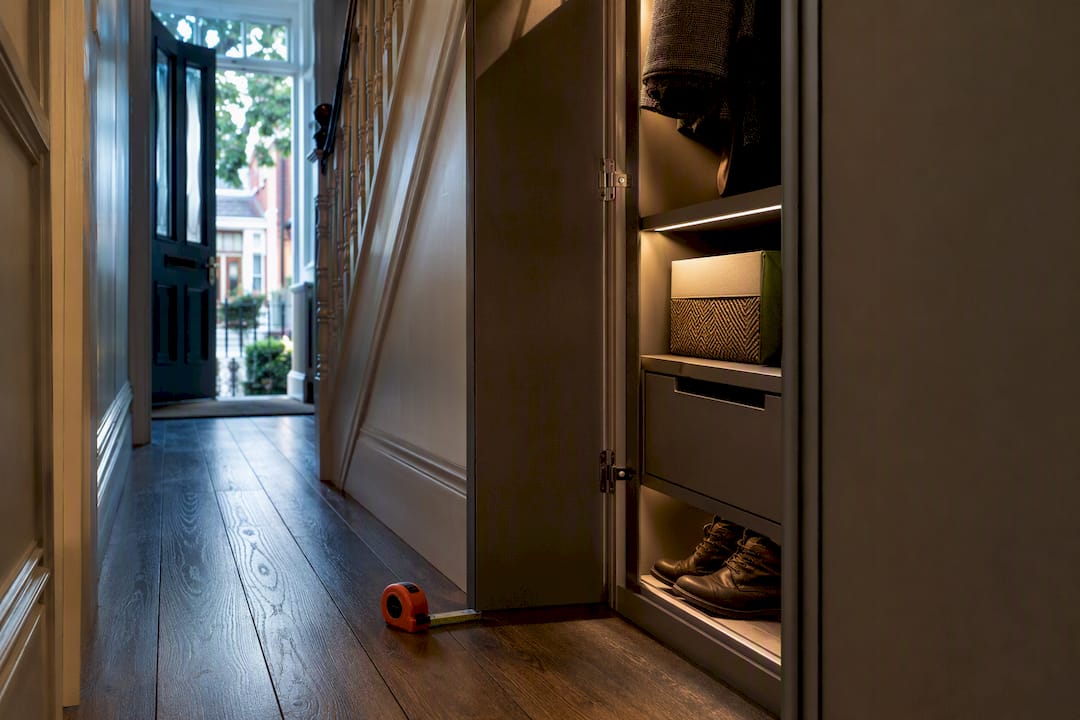
For most hallways, a shallow built-in bench with hooks and adjustable shelving above delivers the best mix of storage and style, with a bench depth of 300–400mm and a comfortable walkway of around 850mm left clear. Awkward footprints, sloped ceilings, or an under-stairs void call for bespoke joinery instead of an off-the-shelf unit. Custom joinery designs and installations can be completed promptly and may come with a long-term guarantee.
TL;DR:
- For narrow hallways under 1,100mm wide, wall-mounted drop-zones with hooks and narrow shelves are the most practical, with depths of 150 to 200mm.
- Internal configurations such as tip-out shoe cabinets at 150 to 180mm deep or individual cubbies optimize limited space and improve daily access.
- Ventilation gaps, moisture-resistant materials, and carefully fixed hardware extend the lifespan of hallway cupboards subjected to daily wear and exposure to dampness.
- Bespoke joinery is recommended for irregular alcoves, sloped ceilings, or integrated lighting, offering a perfect fit and long-term guarantee.
- Accurate measurement of circulation space post-installation, aiming for around 850mm, is essential to prevent cramped hallways regardless of chosen layout.
Table of Contents
- What layout works best for your hallway cloakroom cupboard design?
- Which materials survive daily hallway traffic?
- How should you configure benches, hooks and shoe storage?
- How can lighting and small details improve a cloakroom cupboard?
- Why bespoke joinery often beats off-the-shelf cupboards
- Ventilation considerations to prevent damp and odours in cloakroom cupboards
- Security features for hallway cupboards, such as locks or concealed compartments
- The conventional advice on cloakroom cupboards misses the point
- Ready? for a free design visit
- Sources
- FAQ
What layout works best for your hallway cloakroom cupboard design?
The right layout depends on one number most homeowners never measure first: how much walkway width you actually have left once a cupboard is fitted. Get that wrong and you end up with a beautiful cupboard nobody can walk past comfortably. Get it right, and even a narrow Victorian hallway can hold a proper drop-zone.
Here are the four layouts we see work again and again across London homes, from Wimbledon terraces to Chiswick semis.
-
Slim wall-mounted drop-zone. For hallways under 1,100mm wide, a wall-hung unit with hooks, a narrow shelf, and no floor-standing bulk is often the only sensible option. Depths of 150 to 200mm are typical here, since anything deeper eats into the walkway. This suits flats and narrow terraced hallways where every centimetre counts, and it avoids the trip hazard of a protruding bench nobody accounted for.
-
Bench and cubby family boot zone. This is the layout most families ask for, and for good reason. A bench between 300mm and 400mm deep gives enough seat depth to actually sit and remove boots, while staying shallow enough for hallways around 1,200mm wide. In very narrow halls, drop to 300mm to preserve circulation. Cubbies underneath handle shoes, hooks above handle coats, and the whole thing reads as furniture rather than storage.
-
Under-stairs built-in. Where the hallway runs alongside a staircase, the triangular void beneath it is usually wasted space, but it is rarely a simple box. Scribing to the wall, sealing gaps at skirting level, and allowing for ventilation behind any panelled doors are the details that separate a professional fit from a DIY one that warps within a year. This is one of the areas where bespoke understairs cloakroom design genuinely earns its cost, because no two staircases have the same pitch or headroom.
-
Full-height fitted cupboard. If you need to hang full-length coats, store a hoover, or hide a fuse board, a full-height cupboard from floor to ceiling is worth the extra joinery. Coat length dictates the internal height you need, usually a minimum of 1,400mm of clear hanging space, and full-height also means you gain useful top-shelf storage for items you rarely touch.
Whichever layout you lean towards, circulation space is the constraint that decides everything else. A comfortable walkway target is around 850mm, with 700mm as an absolute minimum you should only accept in genuinely tight properties. Measure after the cupboard is finished, not before: door handles, hinge overhang, and the swing of an open door all eat into that figure, and it is the single most common reason a “measured” hallway cupboard ends up feeling cramped once installed.
Budget bands worth knowing
You do not need to choose between cheap and bespoke as if they are opposites. A genuinely cost-effective route uses flat-pack cabinet boxes finished with premium door panels and a solid-wood top, which gets you most of the bespoke look without full custom joinery pricing. Fully bespoke fitted work costs more because every panel is scribed to your walls, but it is the only route for irregular alcoves, sloped stair soffits, or integrated lighting.
Which materials survive daily hallway traffic?
A hallway cupboard takes more punishment than almost any other piece of furniture in the house. Wet coats, muddy shoes, kicked skirting boards and slammed doors all shorten the life of the wrong material fast.
For painted built-ins, moisture-resistant MDF is the standard choice near entryways where wet coats and umbrellas are common, since it resists the swelling that standard MDF suffers from damp exposure. Plywood carcasses cost more but hold their shape better over the years, particularly on larger units where warping becomes visible on wide flat panels. Where you want a visible timber element, oak or ash tops on a bench or shelf give a warmer, more tactile finish than a painted surface, and they age well if maintained.
- MR MDF, painted, for cupboard doors and carcasses near wet zones
- Plywood carcasses for stability on wider units or tall full-height cupboards
- Oak or ash for exposed benchtops, shelf edges, or hook rails
- HPL or laminate inside shoe cubbies, since it wipes clean far more easily than raw timber
- Oiled timber, if used, needs reoiling roughly once or twice a year in a high-traffic hall to stay water-resistant
On hardware, do not skimp. Durable hardware such as soft-close hinges, heavy-duty runners, and powder-coated hooks enhance lifespan all extend the working life of a hallway unit considerably compared with standard fittings, because this is furniture opened and closed multiple times a day, often by children or with arms full of shopping. Fixings matter just as much as the visible hardware: masonry walls need proper wall plugs and screws rated for the load, while plasterboard walls need cavity fixings or, better, fixing straight into studs wherever hooks or heavier shelving are involved.
Pro Tip: Ask your joiner to fix hook rails into wall studs rather than plasterboard alone, especially for adult coat hooks that regularly carry wet winter coats. A hook that pulls out of plasterboard after six months is one of the most common callbacks joiners see.
How should you configure benches, hooks and shoe storage?
The configuration inside your cupboard matters more than the cupboard’s overall size. Two hallways with identical footprints can feel completely different depending on how the internal space is divided.
Bench styles. A lift-up lid bench gives you one large void underneath, good for wellies and bulky items, but it means lifting the seat every time you need something. Drawer-based benches cost a little more but give faster access and better organisation, since each drawer can be assigned to a household member or item type. For narrow halls, a slim bench at 300 to 320mm deep still gives a usable perch without eating the walkway.
Tip-out shoe cabinets. Where even a slim bench will not fit, tip-out shoe cabinets bring the depth down to just 150 to 180mm, tucking pairs of shoes into a hinged, tilting front panel. This is the solution for genuinely tight hallways under a metre wide, and it works surprisingly well for households with more shoes than floor space.
Hook placement. Get the heights right and a hook wall becomes intuitive to use without thinking. Adult hooks generally sit at a height suitable for adults, while child hooks are placed lower within an approximate range suited for children, so smaller family members can hang their own coats without help. Space hooks 150 to 200mm apart to stop coats bunching and to keep the wall looking organised rather than cluttered.
- Adult coat hooks: approximately 1,700mm from floor
- Child coat hooks: 1,000 to 1,200mm from floor
- Hook spacing: 150 to 200mm between fixings
- Bench depth: 300 to 400mm, dropping to 300mm in narrow halls
- Tip-out shoe cabinet depth: 150 to 180mm
Zoning for family life. Individual cubbies or drawers assigned per person cut down the daily scramble for keys, gloves, and school bags. Add a seasonal storage shelf up top for out-of-rotation coats, and consider a dedicated pet zone near the door for leads and towels if you have a dog. If you have young children navigating the stairs nearby, it is worth reading up on stair safety adaptations alongside your storage plan, since hallway and staircase design decisions often overlap in older homes.
One point that catches people out during installation: hooks and heavy hanging rails carry real load over time, so they need to land on a stud or a proper fixing, not just filler. Hinge clearances also matter, since a door that cannot open past 90 degrees in a tight hallway becomes an annoyance you will notice every single day.

How can lighting and small details improve a cloakroom cupboard?
Good lighting changes how a cupboard functions, not just how it looks. Fumbling for a coat hook in a dim hallway at 7am is a small but daily frustration, and it is one of the cheapest problems to fix.
Motion-sensor lighting inside the cupboard, or LED strips fitted under a bench seat or along a shelf edge, switches on the moment the door opens and turns itself off, so you are never leaving lights running by accident. It also means finding a specific pair of shoes at the back of a dark cubby stops being guesswork.
- Motion-sensor lights inside cupboard interiors and shoe cubbies
- LED strip lighting under bench seats or along open shelving
- A mirror mounted near the cupboard to bounce light and widen the visual space
- Push-to-open fronts or slim bar handles, chosen to avoid snagging bags and sleeves in a busy transit zone
A mirror placed near, rather than inside, the cupboard does double duty: it is useful for a last glance before heading out, and it makes a narrow hallway read as wider by reflecting available light back into the space. On handles, push-to-open or flush integrated systems are often preferred in tight hallways precisely because there is nothing protruding to catch a coat sleeve or a school bag as you pass.
Pro Tip: If you are adding sensor lighting or LED strips, get an electrician to handle the wiring and confirm it meets current regulations, particularly where cabling runs near a front door or an exterior wall prone to damp.
Why bespoke joinery often beats off-the-shelf cupboards
An off-the-shelf unit is built for an average hallway that does not exist in your house. Skirting boards, dado rails, sloped stair soffits, and slightly-out-of-square walls are the reality in most London properties, particularly period homes, and standard furniture simply ignores all of them.
Custom wardrobes, walk-in closets, and bespoke storage solutions can be designed around exact layouts, including awkward under-stairs voids that off-the-shelf units cannot handle. Installations are typically completed promptly after final design agreement, and projects often include a long-term workmanship guarantee, which is uncommon in the industry where furniture warranties are often shorter.
Bespoke is the right call specifically when:
- Your alcove or under-stairs void is irregular and needs scribed panels to fit flush against the wall
- You want integrated lighting built into shelving or bench fronts
- The floor level changes or slopes, requiring a scribed base rather than a standard flat-pack foot
- You are removing an old, failing cupboard and want it taken away as part of the job, not left for you to dispose of
A first site visit typically covers measurements, a discussion of how your household actually uses the hallway, a rough quote, and an estimated lead time before manufacturing starts. If you want a sense of what to prepare before that visit, our guide on planning fitted wardrobes properly covers the same groundwork that applies to hallway cloakroom joinery.
Ventilation considerations to prevent damp and odours in cloakroom cupboards
A sealed cupboard holding wet coats and damp shoes is a small greenhouse for mould if it cannot breathe. This is one of the most overlooked details in cloakroom cupboard design, and it shows up months later as a musty smell rather than an obvious fault.
Simple airflow measures make a real difference. Small ventilation gaps or discreet vent grilles built into the base or top panel let moist air escape rather than condense inside a sealed box. Slatted or louvred cupboard doors work well for coat storage specifically, allowing damp fabric to dry gradually instead of trapping humidity against a solid painted panel.

Internal materials matter too. Choosing moisture-resistant board for shelves and floors near the door, rather than standard chipboard, reduces the risk of swelling and delamination over a wet winter. Leaving a small gap behind boot trays, rather than sitting them flush against the back panel, also helps air circulate around stored shoes.
If your hallway cupboard sits against an external wall, it is worth checking that wall itself is not a source of damp before finishing the joinery, since no amount of internal ventilation fixes a masonry problem behind the panels. A joiner fitting bespoke work should flag this during the site visit rather than build around it and hope it settles.
Security features for hallway cupboards, such as locks or concealed compartments
Not every hallway cupboard needs a lock, but a surprising number of households ask for one once they think through what actually lives near the front door. Spare keys, bicycles, golf clubs, or a small home safe are all common cloakroom cupboard contents, and a lockable section changes how comfortable you feel leaving them there.
A discreet cam lock or a push-button lock fitted to one drawer or cubby is usually enough, and it is far less visually intrusive than a full padlock-and-hasp arrangement on a cupboard door. For households wanting to store valuables, a concealed compartment behind a false panel or false drawer base is a detail bespoke joiners can build in during manufacture, something an off-the-shelf unit simply cannot offer.
Keyless access, such as a simple push-latch mechanism that only releases from a specific angle or pressure point, appeals to families who want a deterrent for young children without managing a physical key day to day. It is worth deciding early in the design process whether you want any locking or concealed element, since retrofitting one into a finished cupboard is far harder than building it in from the start.
The conventional advice on cloakroom cupboards misses the point
Most hallway storage advice online treats every hall the same, recommending a generic bench-and-hooks combination regardless of the actual footprint behind it. That works fine for a standard 1,200mm-wide hallway. It falls apart the moment you are dealing with a narrow Victorian corridor, a staircase eating into your available wall, or a sloped ceiling above an under-stairs void.
The measurements matter more than the style choices. A 400mm bench in an 1,100mm hallway leaves you with a walkway that fails even the minimum comfort threshold, no matter how attractive the finish looks in a photograph. Readers should measure circulation space after accounting for door swing and handle clearance, not before, because that is where most DIY hallway projects quietly go wrong.
Prioritise the layout that fits your actual footprint first, then choose materials and finishes. Bespoke joinery earns its cost specifically where a standard unit cannot physically fit or function properly, not as a default upgrade for every hallway.
— Aureliu
Ready? for a free design visit
If you have read this far, you already know your hallway cloakroom cupboard needs measuring properly, not guessing at. That is exactly what a Finest Furniture Studio design visit covers: fitted benches, scribed under-stairs cupboards, and hook walls built to your actual wall dimensions rather than a standard flat-pack size.

Whether you need a slim wall-mounted drop-zone in a Putney terrace, a full family boot room in Kingston, or an awkward triangular under-stairs void filled properly in a Richmond period house, the approach is the same: measure first, design around your household, then install fast. Most projects complete within seven days of the final design being signed off, and every piece comes with a 10-year guarantee on workmanship. We will also take away and dispose of your old cupboard as part of the job.
To get started, book a free design visit and have rough hallway measurements and a few photos ready, since it speeds up the initial quote considerably. Get in touch by phone or WhatsApp on 07468 150807, or explore bespoke understairs storage solutions to see what is possible for your own awkward space.
Sources
The measurements and material recommendations in this guide draw on the following sources, useful if you want to verify a figure or explore the topic further:
- Bookabuilderuk
- Hallway entryway built-in storage: dimensions and budget
- 10 narrow hallway storage ideas (UK) | Off The Grain
FAQ
What are some good cabinets for hallway storage?
A shallow bench with lift-up storage or drawers underneath, paired with a hook rail above, suits most hallways at depths of 300 to 400mm. For very narrow spaces, tip-out shoe cabinets at 150 to 180mm deep or wall-mounted cabinets around 150 to 200mm deep are better choices.
What are some creative ideas for a hallway cupboard?
Recessed niches built into stud walls create usable drop-zones without protruding into the walkway, a particularly useful trick in period terraces with narrow corridors. Under-stairs voids, scribed and fitted with bespoke joinery, also turn genuinely wasted space into a full cloakroom cupboard.
What are clever hallway storage ideas for a small space?
Zoning storage per household member, using individual cubbies or drawers, keeps a small hallway organised without needing extra floor area. A slim wall-mounted unit at 150 to 200mm deep, combined with motion-sensor lighting, makes the most of a hallway too narrow for a full bench.
What are some good ideas for coat storage in a small hallway?
Wall-mounted hooks set at roughly 1,700mm for adults and 1,000 to 1,200mm for children, spaced 150 to 200mm apart, work in almost any hallway width since they add no floor footprint. A full-height fitted cupboard is worth the extra cost only where you need to hang full-length coats and have at least 1,400mm of clear internal height available.
How much does a bespoke hallway cloakroom cupboard cost?
Pricing depends on the layout, materials and site conditions, so Finest Furniture Studio provides costs following a free design visit rather than a fixed online price. Current guidance and examples are available on the understairs storage solutions page.

