
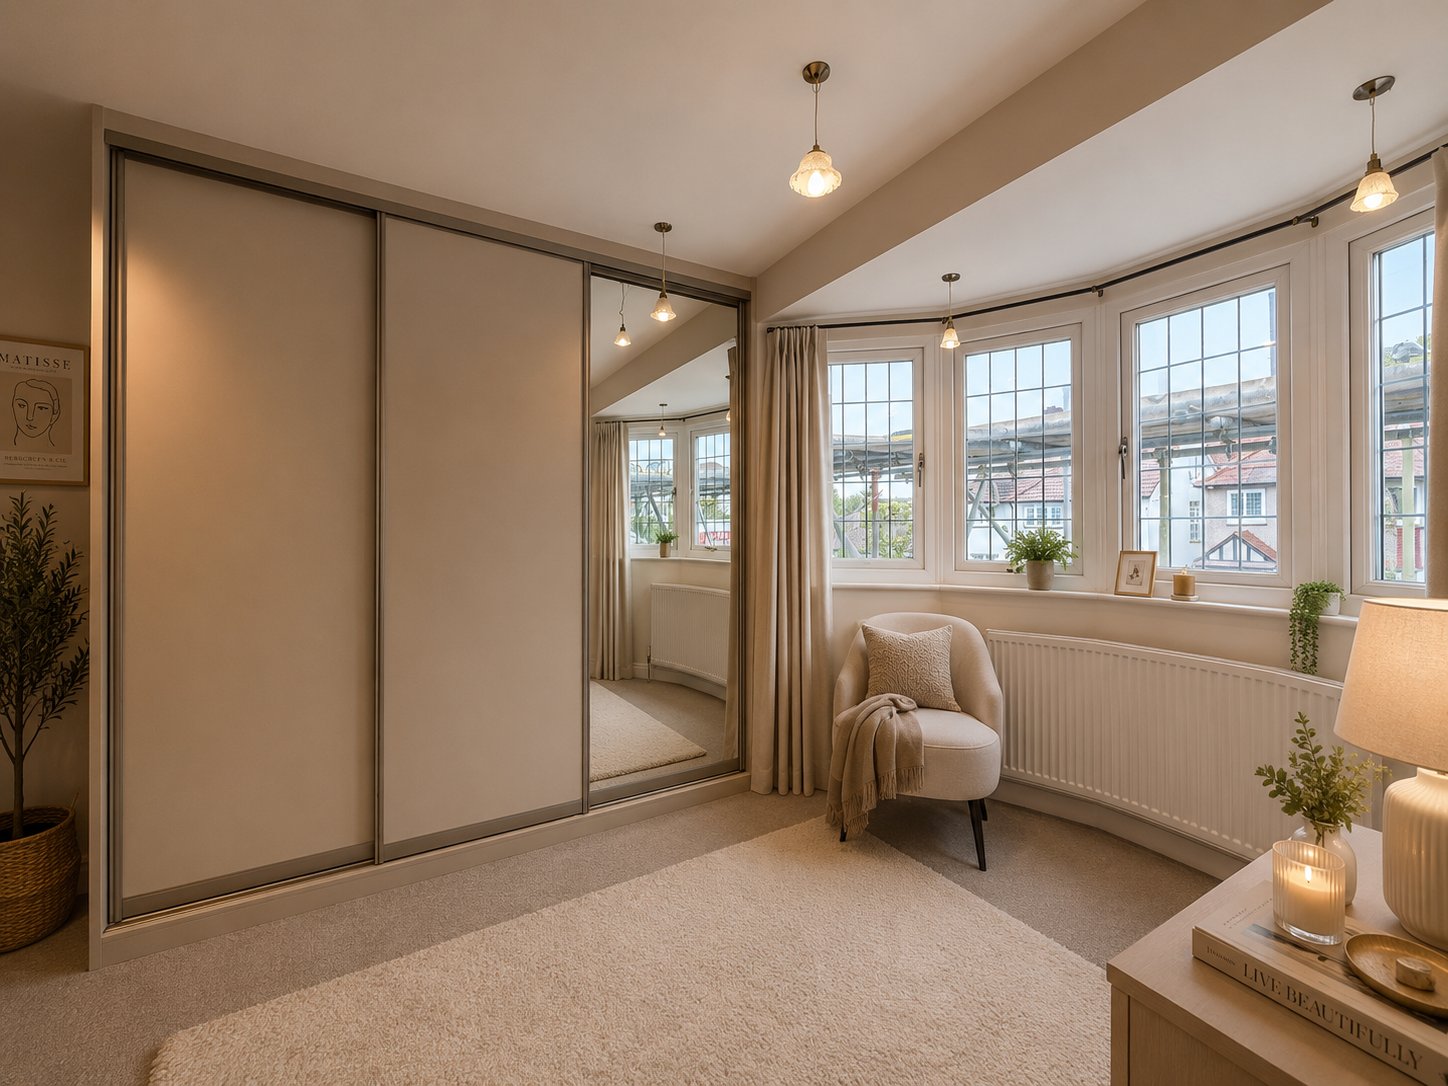
Most homeowners treat their dressing room as a mere storage locker when it should be their most refined retreat. You’ve likely felt the frustration of high ceilings that gather nothing but dust or flimsy flat-pack units that sag under the weight of your favourite coats. It’s exhausting to start your morning in a cluttered space where corners are wasted and nothing quite fits the architectural charm of your home. We agree that your wardrobe should reflect the same craftsmanship as the rest of your London property.
This guide helps you move beyond basic storage to design bespoke walk-in closet shelving systems that turn every inch of your room into a luxury sanctuary. You’ll discover how to reclaim awkward alcoves and maximise vertical space with precision-engineered solutions. We’ll walk you through selecting high-quality finishes that mirror your home’s decor while creating a boutique-style dressing experience. From understanding load-bearing materials to choosing the right layout for your lifestyle, you’re about to learn how to master the art of organised elegance.
Key Takeaways
- Identify the most efficient layout for your space, whether it’s a U-shaped, L-shaped, or parallel configuration tailored to your specific clothing collection.
- Discover how bespoke walk-in closet shelving systems transform awkward architectural features like sloped ceilings and chimney breasts into high-value storage zones.
- Explore premium material choices, from timeless Shaker styles to mirrored back panels, that elevate a standard dressing area into a luxury boutique sanctuary.
- Learn how to maximise storage in London’s period properties by utilising made-to-measure shelving that reaches from floor to ceiling.
- Understand the streamlined 7-12 day process from your initial design visit to the final professional installation, backed by a 10-year quality guarantee.
Understanding Walk-in Closet Shelving Systems: Beyond the Basics
A walk-in closet shelving system is far more than just a place to hang clothes. It’s a meticulously integrated storage framework designed to house everything from tailored suits to delicate accessories in one cohesive, accessible layout. Understanding the core walk-in closet design principles is the first step toward creating a space that feels like a high-end boutique rather than a cluttered storage room. This system acts as the backbone of your dressing area, dictating how you interact with your belongings every single day.
London’s architectural heritage presents unique challenges for standard furniture. In the historic homes of West London, Victorian and Edwardian properties rarely feature perfectly square rooms or uniform ceiling heights. Standard modular systems often fail here because they rely on fixed box sizes. This results in wasted vertical space and awkward gaps between the unit and the wall. Bespoke shelving is a made-to-measure solution that eliminates wasted gaps by contouring exactly to your room’s unique architecture, ensuring every millimetre is utilised.
The psychological benefits of a structured environment shouldn’t be underestimated. Stepping into a bespoke dressing room provides immediate emotional relief from the chaos of a busy city. When your environment is orderly, your mind follows suit. It’s about the pride of ownership and the peace of mind that comes from a space designed specifically for your lifestyle and aesthetic preferences.
Modular vs. Bespoke: Which Investment is Right?
Choosing between flat-pack units and custom-built cabinetry often comes down to long-term value. Mass-produced furniture typically uses thinner MDF that can sag under the weight of heavy coats or extensive shoe collections. In contrast, artisan craftsmanship uses premium materials that stand the test of time. Beyond personal use, high-quality fitted furniture significantly increases property value in prestigious areas like Richmond, Chelsea, and Kensington. Discerning buyers in these postcodes view a bespoke walk-in wardrobe as an essential luxury feature rather than an optional extra.
The Role of Ergonomics in Closet Design
Great design is invisible because it just works. We apply ergonomic standards to ensure your walk-in closet shelving systems are as functional as they are beautiful. This includes setting hanging rails at heights that prevent hems from dragging and ensuring shelf depths allow for easy visibility. We typically place frequently worn items at eye level, whilst seasonal pieces or suitcases go to the higher, less accessible reaches. This logical progression creates a morning routine that feels effortless and refined, allowing you to start your day with total clarity.
Choosing the Right Configuration for Your London Home
Selecting the right layout for your walk-in closet shelving systems depends entirely on your room’s dimensions and your personal style. Whether you’re working with a spacious master suite or a converted spare room, the configuration must balance accessibility with aesthetic flow. We recommend starting with a thorough inventory of your clothing. Count your long dresses, folded knitwear, and shoe collection to determine the precise spacing required for each shelf. This data-driven approach prevents the common pitfall of having shelves that are too deep for small items or too shallow for bulky winter coats.
To truly master the space, we prioritise floor-to-ceiling shelving. This approach captures every inch of vertical storage, which is vital in London properties where floor space is often at a premium. It’s about turning that often-ignored area above the door or near the ceiling into a functional part of your home. By utilizing the full height of the room, you gain significant storage capacity without encroaching on the floor area you need for moving and dressing.
U-Shaped Sanctuaries: Maximising Large Dressing Rooms
For those with generous floor plans, a U-shaped configuration offers the ultimate luxury experience. This layout wraps around three walls, creating a private enclave that feels like a high-end boutique. If your room width allows, a central island provides additional drawer space and a surface for styling outfits. Alternatively, you might prefer a peripheral focus that leaves the centre open for a plush ottoman. Many of our clients choose to integrate a bespoke vanity unit directly into the shelving flow, creating a seamless transition between dressing and grooming. You can explore more about these high-end integrations in our guide to Bespoke Fitted Wardrobes London.
L-Shaped and Linear Solutions for Compact Spaces
Not every home has the luxury of a vast square room. In narrow walk-through wardrobes, such as those found in modern Ealing apartments, a parallel or linear configuration is often more effective. We solve the “dead corner” issue in L-shaped rooms by installing curved shelving or clever pull-out rails that bring your clothes to you. In these smaller setups, open shelving is usually superior to bulky drawers. It maintains a sense of visual openness and makes it easier to locate items quickly whilst keeping the walkway clear.
To finish the look, consider specialised storage like shoe carousels or velvet-lined tie racks. These small details transform a standard cupboard into a professional-grade dressing room. If you’re ready to see how these layouts could work in your own home, our experts can help you organise your bespoke design visit today.
Premium Materials and Finishes: Elevating Your Dressing Room
The materials you select for your walk-in closet shelving systems act as the aesthetic foundation of your dressing room. Whilst functionality is paramount, the visual and tactile qualities of the finishes determine whether the space feels like a simple storage area or a private boutique. Choosing the right palette requires a balance between your personal style and the existing architectural features of your home. Subtle LED lighting integration transforms ordinary shelving into a curated display, ensuring every item is perfectly illuminated for your morning selection.
Coordinating shelving colours with your bedroom decor creates a fluid transition between the two spaces. If your bedroom features soft, neutral tones, a matching palette in the wardrobe maintains a sense of calm. Conversely, a darker, contrasting finish in the walk-in area can provide a dramatic sense of exclusivity. We focus on high-value materials that bridge the gap between beauty and long-term utility, ensuring your investment remains as striking in a decade as it is on the day of installation.
Wood Effects and Solid Textures
Selecting between traditional wood effects and modern Shaker styles allows you to align your wardrobe with your home’s character. Rich walnut provides a sense of timeless warmth, whilst contemporary oak or sleek grey finishes offer a minimalist edge. We often recommend scratch-resistant premium laminates for high-traffic closets because they withstand the daily friction of hangers and accessories without losing their lustre. Coordinating these textures with your Fitted Living Room Furniture ensures a sophisticated design cohesion that flows throughout your entire home.
Glass, Metal, and Lighting Accents
Adding glass and metal elements introduces a layer of modern sophistication to your storage. Glass-fronted drawers are an excellent choice for those who want to locate watches, belts, or jewellery at a glance without opening multiple compartments. A growing trend in London homes is the “dark mode” closet, which utilises black metal frames and mirrored back panels to create depth and a gallery-like atmosphere. These mirrored surfaces are particularly effective in smaller rooms, as they reflect light and make the space feel twice its actual size. To finish the look, we help you select bespoke handles and hardware. Whether you prefer brushed brass for a classic touch or matte black for a contemporary feel, these small details act as the final signature of quality craftsmanship.

Designing for Awkward Spaces: Alcoves, Lofts, and Sloped Ceilings
Period properties in areas like Wimbledon and Chiswick are celebrated for their character, yet they often present a significant challenge for standard furniture installation. Bespoke walk-in closet shelving systems are essential in these environments because they are engineered to navigate chimney breasts and uneven alcoves that define historic London homes. We don’t believe in hiding your property’s heritage; we believe in working with it. To eliminate guesswork, we use advanced 3D rendering to visualise these complex fits before a single piece of timber is cut, ensuring the final result is a perfect architectural marriage.
The goal is to create a sense of seamless integration. When shelving is built into a specific niche, it disappears into the room’s design, making the space feel larger and more intentional. This level of precision is impossible with generic units that fight against the room’s natural lines. Our expert artisans take millimetre-perfect measurements to ensure your storage feels like a permanent, high-value part of the building’s structure.
The Problem with Flat-Pack in Period Properties
Off-the-shelf solutions are built for perfectly square, modern boxes. When forced into a Victorian alcove, they leave unsightly gaps that quickly become dust traps and ruin the boutique aesthetic. Modifying standard furniture to fit a sloped wall is a structural risk that often voids warranties and leaves raw, unfinished edges. It’s a compromise that luxury homes shouldn’t have to make. For those converting high-reaching spaces, our Fitted Wardrobes Loft West London guide explores how to handle these specific attic challenges without compromise.
Tailored Solutions for Eaves and Attic Lofts
Loft conversions often suffer from restricted head height and sharp rooflines. We solve this with stair-step shelving designs that follow the slope of your roof with millimetre precision. This methodology turns the deepest parts of the eaves, which are usually lost to clutter, into prime real estate for long-term storage or seasonal items. We ensure full accessibility is maintained throughout the room, even where head height is limited. If your room features challenging angles, book your free design visit to see how we can transform your awkward spaces into a functional sanctuary.
The Bespoke Journey: From Initial Sketch to Professional Installation
Transforming your home shouldn’t be a months-long ordeal. We’ve streamlined the journey to ensure your walk-in closet shelving systems are designed, manufactured, and installed within a 7-12 day window. This rapid turnaround doesn’t sacrifice quality; it reflects our disciplined commitment to efficiency and our heritage as specialist artisans. By managing the entire process in-house, we remove the friction often associated with home improvements, providing you with a fluid and stress-free experience.
The process begins with a free design visit. This is a vital technical assessment where we take the precise measurements required for a truly made-to-measure fit. Seeing your space in person allows us to identify the architectural nuances we discussed in our sections on alcoves and lofts. It’s during this visit that your vision begins to take shape, as we translate your storage needs into a detailed plan that maximises every available millimetre of your room.
Why Professional Fitting Beats DIY
DIY kits or basic assembly services often fall short because they lack the tools and expertise required for a high-end finish. Our artisans use a technique called scribing to fit shelving flush against uneven walls, which is a frequent requirement in London’s period properties. This creates a seamless “built-in” look that flat-pack furniture simply cannot replicate. Beyond the aesthetic appeal, professional fitting is a matter of safety. We ensure that heavy-duty rails and overhead storage are securely anchored to handle the weight of your entire wardrobe. Our team works with quiet confidence, maintaining a clean and organised environment whilst they transform your space.
The Finest Furniture Studio Promise
We believe that luxury should be accompanied by total financial clarity. Our walk-in wardrobes start from £1850, and we provide transparent pricing with no hidden fees or unexpected costs. This honesty is a core brand pillar, ensuring you have peace of mind from the initial quote to the final installation. Because we have total confidence in our craftsmanship and premium materials, we provide a comprehensive 10-year quality guarantee on our work. This long-term assurance is our signature of integrity and a promise that your new sanctuary will stand the test of time. If you’re ready to reclaim your space, book your free design visit today to start your transformation.
Start Your Journey Toward Organised Luxury
Creating a refined dressing room is about more than just storage; it’s about reclaiming your morning routine with a space that reflects your personal style. We’ve explored how bespoke walk-in closet shelving systems solve the persistent problems of wasted alcoves and awkward sloped ceilings that standard furniture simply ignores. By choosing premium finishes and ergonomic layouts, you turn a functional necessity into a sophisticated sanctuary that enhances both your lifestyle and your London property value.
Our expert West London artisans are dedicated to delivering this transformation with precision and speed. With our 7-12 day installation promise and a 10-year quality guarantee, you can invest in your home with total peace of mind. We take pride in our heritage of craftsmanship and our commitment to transparent, honest service. You deserve a dressing area that feels like a high-end boutique every single day.
Transform your space with a bespoke walk-in wardrobe, Book your free design visit now
Your dream sanctuary is closer than you think, and we’re here to help you bring it to life with expertise and care.
Frequently Asked Questions
Can walk-in closet shelving systems be installed on sloped ceilings?
Yes, bespoke walk-in closet shelving systems are specifically engineered to follow the roofline of loft conversions and attic rooms. Unlike modular units that leave awkward gaps, our artisans scribe each panel to match the exact angle of your ceiling. This is particularly useful for homeowners in Richmond or Wimbledon who are converting period eaves into functional storage. It ensures every millimetre of vertical space is utilised whilst maintaining a sleek, boutique appearance.
How long does it take to install a bespoke walk-in wardrobe shelving system?
Our streamlined process ensures your bespoke system is installed within 7 to 12 days from the initial design visit. We manage everything from the 3D rendering and manufacturing in our Slough workshop to the final professional fitting in your home. This rapid timeline allows you to enjoy your organised sanctuary without the long lead times often associated with traditional builders or independent cabinet makers across the London area.
What is the difference between modular and bespoke closet shelving?
Modular shelving relies on pre-set box sizes that often fail to fit the unique dimensions of London properties. Bespoke shelving is a made-to-measure solution that contours exactly to your walls, chimney breasts, and alcoves. Whilst modular kits might seem convenient, they often result in wasted space and sagging shelves. Our bespoke walk-in closet shelving systems offer superior durability and a seamless, integrated look that mass-produced furniture simply cannot replicate.
Are bespoke walk-in wardrobes worth the investment for London homes?
Investing in bespoke storage is highly beneficial for London properties, especially in prestigious postcodes like Chelsea, Kensington, and Chiswick. High-quality fitted furniture is a key feature that discerning buyers look for, often increasing the overall appeal and value of a home. Beyond the financial return, the psychological relief of a clutter-free, organised dressing area provides daily value that modular or loose furniture cannot match.
Can I add LED lighting to my existing walk-in closet shelving?
We specialise in integrating LED lighting directly into our shelving designs during the manufacturing stage. This creates a high-end display effect that illuminates your clothing and accessories without visible wiring. Whilst adding lighting to existing third-party shelves is possible, it rarely achieves the same polished, built-in look. Our integrated solutions ensure that your wardrobe functions as a luxury showcase, making it easier to select your daily attire with total clarity.
What materials are best for long-lasting wardrobe shelving?
We recommend premium, scratch-resistant laminates and high-grade wood effects for the best balance of aesthetics and longevity. These materials are engineered to withstand the daily friction of hangers and the weight of heavy winter coats without sagging or warping. For a modern touch, glass shelving and mirrored back panels are excellent for adding depth. Our expert artisans only use materials that meet our strict quality standards, backed by a 10-year guarantee.
Do you provide walk-in closet shelving systems in West London?
Yes, we provide comprehensive design and installation services across West London, including Ealing, Chiswick, Hammersmith, and Fulham. Our team also serves surrounding areas such as Richmond, Twickenham, and Barnes. Being based in Slough allows us to reach our West London clients quickly for free design visits and professional fittings. We understand the specific architectural needs of homes in these boroughs and tailor our shelving systems to suit local property styles.
How much does a bespoke walk-in wardrobe cost in 2026?
In 2026, a bespoke walk-in wardrobe from Finest Furniture Studio starts from £1850. This starting price reflects a fully customised storage solution designed and fitted by expert artisans. We pride ourselves on financial clarity, meaning the quote you receive includes the design, manufacture, and installation with no hidden fees. This investment covers premium materials and a 10-year quality guarantee, ensuring your new dressing room remains a high-value asset for your home.

