
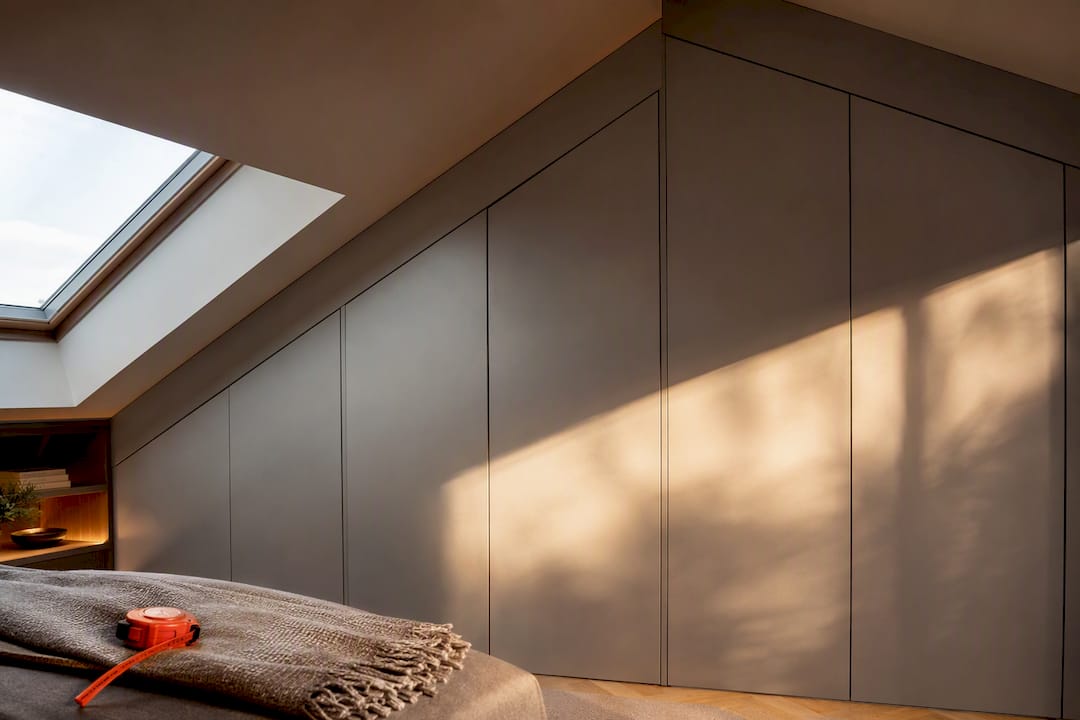
If you want a true floor to ceiling wardrobe with no gap above the top box, a made-to-measure design is the safest route, especially where ceilings are uneven or sloped. Modular kits can work for standard, flat ceilings and tighter budgets. Expect bespoke full-height projects to sit above modular pricing, with sliding doors the usual choice for tall runs. Measure carefully, or better still, book a design visit before you order anything.
TL;DR:
- Full-height wardrobes are most beneficial in rooms with high, uneven, or sloped ceilings, especially in period conversions, lofts, and London terraces.
- Sliding doors are recommended for tall runs due to their space-saving nature and structural advantages over hinged doors at full height.
- Precise measurement and a professional site survey are crucial to ensure a seamless fit, particularly in older homes with irregular ceiling levels.
- Bespoke installations handle complex ceiling types better and typically cost between £1,500 and £10,000, depending on size and features, while modular kits are cheaper but less adaptable.
- Regular maintenance includes cleaning tracks every few weeks and checking door alignment twice a year to keep a full-height wardrobe functioning smoothly.
Table of Contents
- What makes floor to ceiling wardrobes worth the investment?
- Which door style suits a full-height wardrobe?
- How do you measure and fit a wardrobe that runs floor to ceiling?
- How much do floor to ceiling wardrobes cost?
- How should you lay out the inside of a tall wardrobe?
- How do bespoke installers handle tall or awkward ceilings?
- How do you keep a full-height wardrobe looking and working well?
- How do you choose the right supplier or installer?
- Author perspective: is full height worth it?
- Get a floor to ceiling wardrobe that actually fits
- Sources
- FAQ
What makes floor to ceiling wardrobes worth the investment?
A full-height wardrobe reclaims the dead zone above a standard 6ft carcass, the space that normally collects dust and stray suitcases. That extra volume becomes genuine storage rather than a shelf you need a chair to reach, and the unbroken run from skirting to ceiling reads as one continuous surface rather than a piece of furniture bolted against a wall.
That visual continuity does real work in smaller bedrooms. An uninterrupted vertical line helps a room feel calmer and larger because the eye has nowhere to snag on gaps, cornice shadows, or dusty header boxes.
Full height isn’t always the right call, though:
- Best for: period conversions, box rooms, lofts, and anywhere floor space is tight but wall height is generous.
- Worth skipping in: short-term rentals, or rooms with ceilings below roughly 2.2 metres, where the extra height barely clears a standard door and the cost premium buys very little.
- Especially valuable in: London terraces and conversions across Wimbledon, Richmond, Putney, and Kingston, where high ceilings are common but floor space rarely is.
Which door style suits a full-height wardrobe?
Sliding doors are the default choice for most full-height runs, and for good reason. A tall hinged door swings through a wide arc and needs floor clearance most bedrooms can’t spare, while a sliding panel stays flush to the wall regardless of height. Sliding gear also spreads the door’s weight along a ceiling-fixed top track rather than through a single side-hung hinge, which matters more as door leaves get taller and heavier.
Hinged doors still have a place, particularly in walk-in dressing areas where you want the whole wardrobe open at once. Just budget for heavier-duty hinges rated for the extra leaf weight.
- Mid-rail panels stop tall door leaves from flexing or bowing over time.
- Multi-panel designs break up a large surface visually while adding structural rigidity.
- Mirrored panels bounce light around a room and make a full-height run feel less imposing.
- Wood-effect finishes in oak or walnut tones soften what could otherwise read as a stark wall of storage.
Pro Tip: If you’re torn between a plain finish and a statement one, mirror just one or two panels rather than the whole run. You get the light-bouncing benefit without turning the bedroom into a dance studio.
How do you measure and fit a wardrobe that runs floor to ceiling?
Full-height systems punish sloppy measuring far more than standard wardrobes, because there’s no header box to hide a gap. Ceilings in older British homes are rarely level, and coving, cornices, and beams all eat into your usable height in ways a single tape measurement won’t reveal.
- Take three width readings at the top, middle, and bottom of the opening.
- Take three height readings at the left, centre, and right of the run.
- Order to the smallest figure in each set. Full-height frames are built precisely to the tightest measurement so they clear every point without forcing.
- Check for coving and cornices. Where these exist, standard fixed-height doors won’t fit properly and you’ll need a made-to-measure frame cut around the profile.
- Confirm your skirting depth. Bottom tracks need clearance to sit flush, and a track that ignores the skirting line will rock or gap at the base.
- Check ceiling fixing points. Full-height top tracks are ceiling-fixed and take real load, so they need solid fixings rather than plasterboard alone.
If your ceiling slopes, has visible bowing, or you’re fitting into a loft conversion, a professional site survey removes the guesswork entirely. Our guide on how to plan fitted wardrobes walks through the same checklist in more detail, and for angled ceilings specifically, our sloped ceiling wardrobe ideas piece covers the loft-specific fixes.
How much do floor to ceiling wardrobes cost?
Budget depends almost entirely on which route you take. DIY modular kits sit at the bottom, professionally fitted modular systems in the middle, and bespoke made-to-measure at the top.
In numbers: DIY modular wardrobes start around £500–£600, professionally installed modular systems commonly land in a £2,900–£4,900 band, and bespoke full-height installations typically start around £1,500–£2,000 for smaller runs, rising to £7,000–£10,000 or more for large, high-end four-door projects.
What pushes a quote up or down:
- Size and door count. More panels mean more hardware, more material, and more labour.
- Door type. Sliding systems with heavier-gauge frames cost more than basic hinged doors.
- Interior fittings. Drawer banks, pull-out rails, and shoe racks all add to the build.
- Room access. Awkward stairwells or listed-building constraints can add fitting time.
If money is tight, save on interior extras like integrated lighting first and keep the budget for the door frame and track, since that’s what carries the full-height look. For a fuller breakdown by room size, see our floor to ceiling wardrobes cost guide.
How should you lay out the inside of a tall wardrobe?
The trick to a usable full-height wardrobe is treating it as two zones rather than one tall box. Everyday items belong within easy reach, while the upper section handles seasonal or occasional storage, such as spare bedding, luggage, or off-season coats.
- Couples often split the lower two-thirds between two hanging sections and reserve the top shelf for shared storage like suitcases.
- Single users can dedicate more of the lower zone to drawers and shoe racks, using the top purely for archive items.
- Boot and shoe storage works best as a pull-out unit near the base, not stacked into a high shelf you’ll rarely bother reaching.
Break up the external surface with panel rhythm and slim handles so the wardrobe doesn’t read as one monolithic block. A pull-down rail or a discreet folding step stool solves the reach problem for that top shelf without cluttering the room.
Pro Tip: Fit your pull-down rail on the side nearest the door, not the corner. You’ll use it daily, and reaching across a full wardrobe width gets old fast.
How do bespoke installers handle tall or awkward ceilings?
Bespoke installers earn their fee by solving the problems modular kits can’t: sloped lofts, bowed ceilings, and alcoves that never quite match the manufacturer’s standard sizes. Finest Furniture Studio builds every full-height frame to the room’s actual measurements, including sloped-ceiling and alcove projects that standard flat-pack ranges simply can’t accommodate.
- Made-to-measure framing removes the need for filler strips, which preserves the clean vertical line that makes a full-height wardrobe worth having.
- Installations typically complete within a week once measurements are confirmed, and the old wardrobe is removed and disposed of as part of the job.
- A 10-year guarantee on workmanship reflects the staged quality checks that custom manufacture allows for.
For a high-ceiling conversion, the process runs measurement first, then custom framing cut to the tightest dimension, then final finishing on site. See our custom wardrobe for high ceilings examples for how that plays out in London homes. Expect a site visit to check ceiling level, skirting depth, and fixing points before any frame is cut.
How do you keep a full-height wardrobe looking and working well?
A full-height wardrobe takes more daily contact than a low unit simply because there’s more surface to touch, more track to run, and more door leaf to swing or slide. Looking after it properly isn’t complicated, but a few habits matter more than they would on shorter furniture.
Wipe sliding tracks every few weeks with a dry or lightly damp cloth. Dust and hair build up along the base track faster than most people expect, and a gritty track is the single most common cause of doors that stick or judder. Avoid spraying cleaning products directly into the track mechanism; a dry brush or the nozzle attachment on a vacuum clears debris without pushing moisture into the rollers.

For wood-effect and laminate panels, a soft cloth with a mild, non-abrasive cleaner keeps the finish even. Skip anything containing bleach or strong solvents, which can dull laminate surfaces or strip the sheen off a lacquered wood finish over time. Mirrored panels respond well to a standard glass cleaner, applied to the cloth rather than sprayed directly, so it doesn’t seep into the frame edges.
Soft-close hinges and sliding gear rarely need adjustment, but it’s worth checking door alignment twice a year, particularly after winter when timber floors and frames shift slightly with humidity changes. A door that’s begun to catch at the top usually means a track has loosened rather than the frame has warped, and a quick tightening of the fixing screws sorts it in minutes.
Keep the top shelf’s contents light. Full-height units are strong, but overloading the uppermost section with heavy boxes puts unnecessary strain on fixings that are, by design, harder to inspect than a low-level shelf.

How do you choose the right supplier or installer?
Not every company that fits wardrobes can handle a genuine full-height, made-to-measure job, and the gap between the two shows up fastest when a ceiling isn’t quite level. Ask direct questions before you commit.
Ask whether the quote is based on your actual measurements or a standard size range. A supplier who hasn’t visited or asked for a full six-point measurement set is likely selling you a modular product dressed up as bespoke. Ask what happens if the ceiling turns out to be uneven once fitting starts. A confident installer will already have a plan for scribing panels to an irregular ceiling line; a vague answer is a red flag.
Ask about the guarantee in writing, not just verbally. A genuine multi-year guarantee on workmanship should appear on your quote or contract, not just in a sales conversation. Ask about installation timing and what “installed” actually includes: does the price cover removal and disposal of your old wardrobe, or is that an extra call-out?
Watch for suppliers who quote a price before seeing the room, who can’t explain how they’ll handle coving or skirting clearance, or who offer no guarantee at all. These are the projects most likely to end in filler strips, wonky doors, or a top gap that undoes the entire point of going floor to ceiling.
Author perspective: is full height worth it?
Bespoke earns its price when the ceiling is uneven, sloped, or unusually tall. It’s overkill on a flat, standard 2.4-metre ceiling where modular does the job for less. The pitfall I see most often is ordering to an average measurement instead of the smallest one. Measure carefully, then book a design visit before you commit to anything.
— Aureliu
Get a floor to ceiling wardrobe that actually fits
Finest Furniture Studio is the direct route to a full-height finish that doesn’t rely on filler strips or a standard size range hoping your ceiling cooperates. Every frame is measured and built to your room, sliding systems are fitted with ceiling-fixed tracks sized for the door weight, and sloped or uneven ceilings across Richmond, Wimbledon, Chiswick, Ealing, and the wider West London area are handled as standard, not as an awkward exception.

Installation typically completes within seven days of confirmed measurements, workmanship is backed by a 10-year guarantee, and we take away and dispose of your old wardrobe as part of the job. Explore the fitted wardrobes range for made-to-measure builds, or the sliding wardrobes page if a full-height sliding system suits your room better. Contact us for a free design visit, call or WhatsApp 07468 150807, or visit us at 124 City Road, Kemp House, London, EC1V 2NX to get accurate measurements booked in.
Sources
- How much do fitted wardrobes cost? | Which?
- Floor to Ceiling Sliding Wardrobe Doors UK – DoorsDirect
- Floor-to-ceiling wardrobes: are they worth the hype? | HomeLane
FAQ
How much do floor to ceiling wardrobes cost?
Bespoke full-height wardrobes typically start around £1,500–£2,000 for smaller runs and can reach £7,000–£10,000 or more for large, high-end installations. Professionally installed modular systems commonly cost £2,900–£4,900, while DIY modular kits start near £500–£600.
Do Ikea do floor to ceiling wardrobes?
Ikea offers sliding-door systems that can combine with modular interiors up to certain fixed heights, but these are standard-size ranges rather than true bespoke fits. Genuinely uneven or sloped ceilings usually need made-to-measure framing or a site survey to fit properly.
What are the trends for wardrobe design in 2026?
Wardrobe design in 2026 favours refined minimalism, including clean panels, subtle handles, integrated lighting, and selective mirrored sections, rather than heavy, ornate finishes. Wood-effect panels remain popular for softening a full-height run.
Is a bespoke wardrobe better than a modular one for full height?
Bespoke suits uneven ceilings, coving, or sloped lofts because the frame is built to your exact measurements rather than a standard size band. Modular can work well on flat, standard ceilings at a lower cost, but it’s more likely to need filler strips at full height.
How long does a floor to ceiling wardrobe installation take?
Made-to-measure full-height installations from Finest Furniture Studio typically complete within seven days once measurements are confirmed. Old wardrobes are removed and disposed of as part of the service, with no separate call-out needed.

