
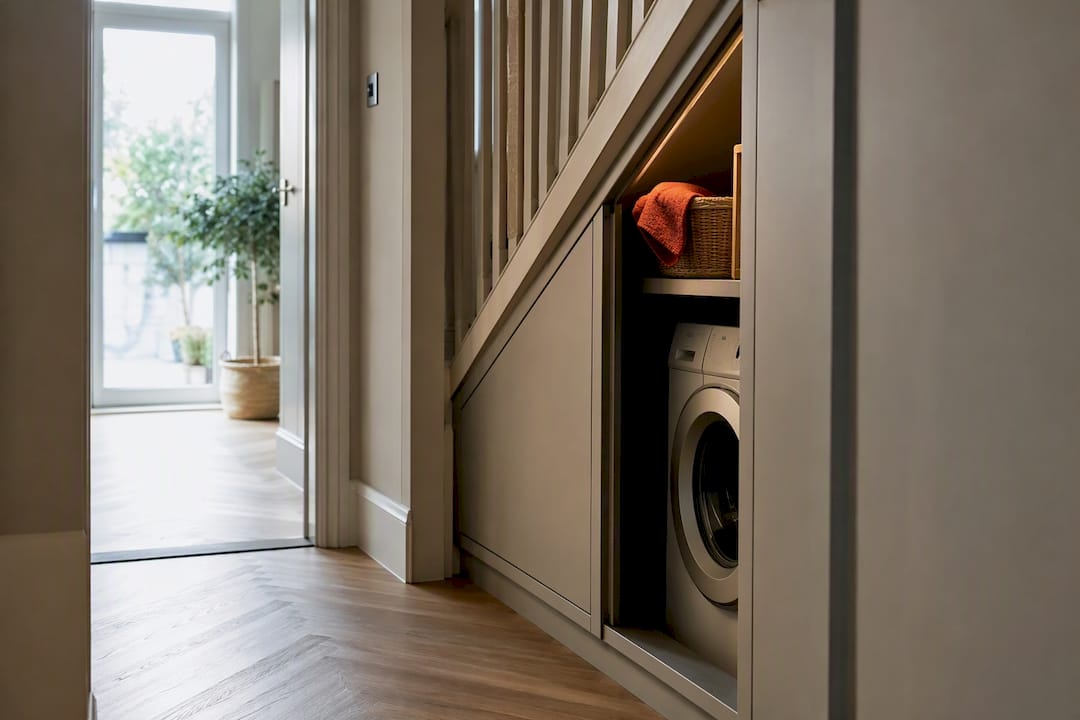
Yes, an under stairs laundry cupboard is a practical option for most homes, provided you address space, ventilation, plumbing and electrical safety from the outset. The single most important step is measuring width, depth and height accurately, including any sloped ceiling, and confirming that plumbing, waste and an accessible isolation valve can be routed before you order appliances.
TL;DR:
- An under stairs laundry cupboard requires precise measurement of space, ventilation, and service access to ensure safe and functional installation.
- Freestanding washing machines typically measure around 82cm high and 60cm wide, with additional clearance needed for connections and pipework.
- Proper ventilation, moisture-resistant materials, and effective noise reduction strategies are essential to prevent dampness and minimize sound transmission.
- Door choice should prioritize hallway space, with sliding or bifold options preferred if clearance is limited, and hardware quality impacts long-term performance.
- Cost depends on bespoke joinery complexity, plumbing requirements, and finishes, making detailed surveys and tailored designs the best approach for accuracy.
Table of Contents
- How do you check if an under stairs utility cupboard will work?
- What size washing machine fits under the stairs?
- What plumbing and electrics does a laundry cupboard need?
- How do you stop an under stairs cupboard getting damp?
- Sliding, bifold or hinged: which door suits your hallway?
- How do you stop a washing machine rattling under the stairs?
- How much does an under stairs laundry cupboard cost?
- Why choose a bespoke solution over a standard cupboard build?
- Where does noise actually come from, and how do you cut it?
- What safety checks matter most with children in the house?
- When is bespoke joinery worth the extra cost?
- Ready for a design visit? Here’s what Finest Furniture Studio offers
- Sources
- FAQ
How do you check if an under stairs utility cupboard will work?
Before you commit to a design or book a survey, work through this checklist on site. Half an hour with a tape measure now saves an expensive redesign later.
- Measure the width and allow for a standard 60cm housing gap, plus a little extra either side for the cupboard framework itself.
- Measure the depth, factoring in the appliance depth plus roughly 7cm for a freestanding machine’s pipework and connections.
- Check the sloped ceiling line at multiple points along the run, since the usable height often drops sharply towards the back.
- Assess the floor, checking it is strong, level, and won’t need reinforcing under a loaded machine.
- Locate existing or potential plumbing and electrical routes, and mark where you want the isolation valve and socket to sit.
- Decide on a door style based on hallway traffic, and confirm whether extract ventilation to the outside is achievable.
Getting these six points right at survey stage is what separates a smooth installation from a costly mid-project rethink.
What size washing machine fits under the stairs?
Getting the cavity size right starts with knowing where to measure from, not just how big the appliance box looks in the shop. A standard integrated washing machine measures around 82cm high by 60cm wide by 54 to 56cm deep, while freestanding models vary more widely.
Measure depth from the point where pipes and plugs sit, not the back wall itself, and leave around 150mm behind the appliance for hoses and connections. As a rule of thumb, add 7cm to a freestanding machine’s stated depth and 3cm to an integrated one to account for pipework clearance.
- Freestanding machines suit cupboards with generous depth and simple plumbing runs already in place.
- Integrated or slimline models work better in tighter recesses, since their casing is designed to sit flush.
- Washer-dryer combos save floor space entirely and suit households without room for a separate tumble dryer.
- If the cavity comes up shallow, your options are to build out the wall, switch to a slimline appliance, or relocate the machine elsewhere and use the space for storage instead.
Where the recess is only marginally short of a full depth appliance, a bespoke build-out from a joiner can hide the extra pipework without changing the hallway’s external footprint.
What plumbing and electrics does a laundry cupboard need?
A plumber will usually need to run hot and cold feeds plus a waste connection, and you should leave room for a standpipe or drain point behind the appliance rather than squeezing it in as an afterthought. An electrician should confirm the existing circuit can handle the load and fit a dedicated socket with the right protection, rather than relying on an extension lead through a door.
- Always include an internal, accessible isolation valve so the water supply can be shut off without pulling the machine out.
- Ensure there is provision for service access for plumbing and electrical connections to facilitate maintenance.
- Confirm socket position allows the plug to be reached without straining or trapping the cable against the appliance.
- Ask the electrician to check the circuit isn’t already close to capacity from other kitchen or utility appliances.
Some minor joinery work is exempt from building regulations approval, but electrical work and structural alterations generally are not, so bring in qualified trades for those elements.
Pro Tip: Ask your plumber to position the isolation valve at chest height inside the cupboard rather than tucked behind the machine. It sounds trivial until you’re the one trying to shut off a leak at 11pm.
How do you stop an under stairs cupboard getting damp?
An under stairs laundry cupboard is a wet zone the moment you install a washing machine in it, and approved government guidance on ventilation treats utility spaces like this in the same category as bathrooms for moisture control. Skip ventilation planning and you’re building a cupboard that will grow mould and warp its own joinery within a year or two.
- Provide airflow via louvred doors, trickle vents, or a small extractor ducted to the outside where the layout allows it.
- Follow recommended clearances: roughly 25mm on each side, 150mm at the rear and 50mm at the front of the appliance, which reduces both moisture and heat build-up around the motor.
- Choose moisture-resistant carcass materials and sealed flooring rather than standard chipboard or untreated timber.
- Brief your joiner or plumber on extractor options at survey stage, not after the doors are hung.
Ventilation matters more here than in almost any other storage project we design, precisely because a fully enclosed cupboard traps vapour that a normal room would simply disperse. Specialists in humidity control, such as Solo Humedad’s guidance on ventilation strategies, consistently flag enclosed wet zones as the highest-risk areas for condensation damage in a home.
Sliding, bifold or hinged: which door suits your hallway?
Door choice comes down to one question: how much floor space can you afford to give up for access? Sliding or pocket doors are the better fit for narrow corridors, since they run flush along the wall instead of swinging into the walkway.
- Bifold doors give full, unobstructed access to the appliance but fold into a stack that can project 20 to 30cm into the hallway, so measure that projection before assuming they’ll fit.
- Hinged doors are the cheapest option but need clear swing space, so decide early whether they open outward into the hallway or inward against the machine.
- Quality tracks and pivots matter more than most homeowners expect: cheap hardware sags and starts catching within months, while a well-specified sliding system stays smooth for years.
- Corridor width, not personal preference, should usually decide the door style if the space is tight.
How do you stop a washing machine rattling under the stairs?
Nothing undermines a beautifully finished laundry cupboard faster than a machine that thumps against its housing on every spin cycle. Mount the appliance on a firm, level subfloor or a reinforced platform, never a lightweight timber base that flexes under load.

Anti-vibration pads or adjustable feet help absorb movement, and re-levelling the machine during installation, not just once it’s plumbed in, prevents the walking and rattling that loosens joinery over time. Choose waterproof, durable flooring underneath, and fit a drip tray if there’s any risk of a slow leak going unnoticed behind a closed door.
Pro Tip: Go back after the first few wash cycles and retighten any joinery fixings around the appliance. Vibration loosens screws gradually, and a five-minute check now avoids a sagging door months later.
How much does an under stairs laundry cupboard cost?
Costs vary with the complexity of the plumbing run, the door system you choose, and whether the joinery needs to be fully bespoke to fit an irregular stair profile. Expect the main cost drivers to be pocket door installation, rewiring for a dedicated circuit, custom finishes matched to existing woodwork, and the appliance itself.
Rather than quote a single fixed figure, which varies enormously by property and specification, most projects follow a similar sequence:
- Measure the space yourself first, so you know roughly what you’re working with before booking a survey.
- Arrange a trade survey with a joiner, plumber or electrician to confirm feasibility and service routes.
- Settle the design and layout, including door style and ventilation approach.
- Get a formal quote and schedule the work, factoring in appliance delivery times if you’re ordering separately.
Bespoke joinery earns its cost where the stair geometry is irregular, where you want finishes that match existing cabinetry throughout the house, or where integrated service access needs to be designed in rather than bolted on afterwards.
Why choose a bespoke solution over a standard cupboard build?
Finest Furniture Studio specialises in bespoke under stair solutions built around the awkward geometry that standard flat-pack units simply can’t handle. Every design incorporates a proper service panel, ventilation planning agreed with the client at survey stage, and finishes matched to the rest of the home rather than a generic white melamine box.
- A measured survey identifies appliance fit, ventilation routes and valve placement before any joinery is cut.
- Installation typically completes within a 7 to 12 day window from confirmed design to finished cupboard.
- Every project carries a 10 year quality guarantee, unusually long for bespoke joinery work.
- Old units or existing cupboards are removed and disposed of as part of the service, so there’s no separate skip to arrange.
A design visit walks through the same checks covered above: the measured survey, an appliance fit check against your chosen machine, agreement on ventilation and valve position, and a formal quote before any work is scheduled.
Where does noise actually come from, and how do you cut it?
Most of the noise from an under stairs laundry cupboard doesn’t come from the machine itself. It comes from vibration transferring into joinery and stair treads that act like a drum skin above the appliance.
Three things drive most of that transmission: a floor that flexes under load, doors or panels with gaps that rattle in sympathy with the spin cycle, and hard surfaces with nothing to dampen sound reflection. Address the floor first, since a solid, level base does more to quieten a machine than any amount of soundproofing foam applied afterwards.

Anti-vibration pads under the appliance feet absorb a surprising amount of the low-frequency thump that otherwise travels through the frame. Dense, well-fitted doors, rather than thin hollow panels, also cut airborne noise considerably, and lining the cupboard interior with an acoustic-rated board rather than plain plasterboard reduces resonance from the stair structure above.
Sealing gaps around pipework and cable entry points closes off another common noise path, since sound leaks through the smallest openings far more than most people expect. If your household is sensitive to noise, ask your joiner about a decoupled internal lining, a layer separated slightly from the outer carcass, which breaks the direct vibration path into the stairs.
None of this needs to be expensive. Getting the base right and choosing solid doors over hollow ones solves the majority of noise complaints homeowners raise after installation.
What safety checks matter most with children in the house?
A laundry cupboard under the stairs combines two hazards that don’t usually sit together in a home: mains electricity and a space small children can potentially access. Treat both seriously from the design stage rather than retrofitting safety features later.
Fit a child-safe lock or catch on the cupboard door if young children are in the house, particularly where detergent, fabric softener or other cleaning products are stored inside alongside the machine. Standard cupboard latches aren’t designed with this in mind, so look for hardware specifically rated for child safety rather than a basic magnetic catch.
On the electrical side, insist that any socket installed inside the cupboard has appropriate protection, and that the circuit is checked by a qualified electrician rather than wired as an afterthought to an existing ring. Keep the socket positioned so the cable can’t be pulled or chewed, and never allow trailing leads across the cupboard floor where they could be a trip or shock risk if the space doubles as general storage.
Ventilation grilles and extractor openings should also be sized so they don’t create a finger-trap hazard for toddlers, and any glass panels in bifold or hinged doors should be safety-rated rather than standard glazing. These are small details, but they’re the ones that matter most once the cupboard is finished and in daily use around a family.
When is bespoke joinery worth the extra cost?
Bespoke joinery earns its price on awkward stair shapes, where matching existing finishes matters, and where proper service access has to be designed in rather than bolted on. A standard off-the-shelf cupboard works fine for a regular gap with services already in place. Whichever route you choose, prioritise ventilation and service access over appearance alone.
— Aureliu
Ready for a design visit? Here’s what Finest Furniture Studio offers
Finest Furniture Studio is the practical alternative to piecing together a DIY under stairs conversion from a flat-pack cupboard and a weekend of trial and error. Where a standard unit forces the appliance to fit the cupboard, our approach designs the cupboard around the appliance, the plumbing route and the stair geometry from the start.

Our service covers the full sequence: a measured survey, design and layout decisions, manufacture, installation, and removal of your old furniture so you’re not left arranging a separate collection. Every project comes with a quality guarantee and a typical fitting window that is fast for bespoke joinery. If you’re weighing up an under stairs laundry cupboard against other storage needs in the same house, our bespoke under stairs storage design and cost guide covers pricing factors in more depth.
Contact us for a free design visit, message or call for more information on 07468 150807 or WhatsApp, or get in touch through our under stairs storage guide to book a measured survey and formal quote.
Sources
- Can I Put A Washing Machine Under The Stairs? | Checkatrade
- Washing machine & washer dryer measurement guide | AO
- Approved document F1: ventilation (UK government extract)
- Sliding doors vs bifold doors for under-stair laundry | JourneymanHQ
FAQ
Is it okay to put a washing machine under the stairs?
Yes. There are no specific building regulations forbidding it, provided the installation meets standard safety rules for electrics, plumbing and ventilation.
What is a cupboard under the stairs called?
It’s usually called an understairs cupboard or under stairs storage cupboard. When it’s plumbed for a washer or dryer, it’s more specifically an under stairs laundry cupboard or under stairs utility cupboard.
What is the best storage option for under the stairs?
It depends on the space and your needs: a laundry cupboard suits homes short on utility space, while shelving, drawers or coat storage suit shallower or irregularly shaped recesses. Finest Furniture Studio designs bespoke layouts for both.
How much do understairs cupboards cost?
Costs vary considerably depending on plumbing, door type and finish, so it’s best treated as a range rather than a fixed figure. Book a measured survey for an accurate quote based on your specific stair layout and appliance choice.

