
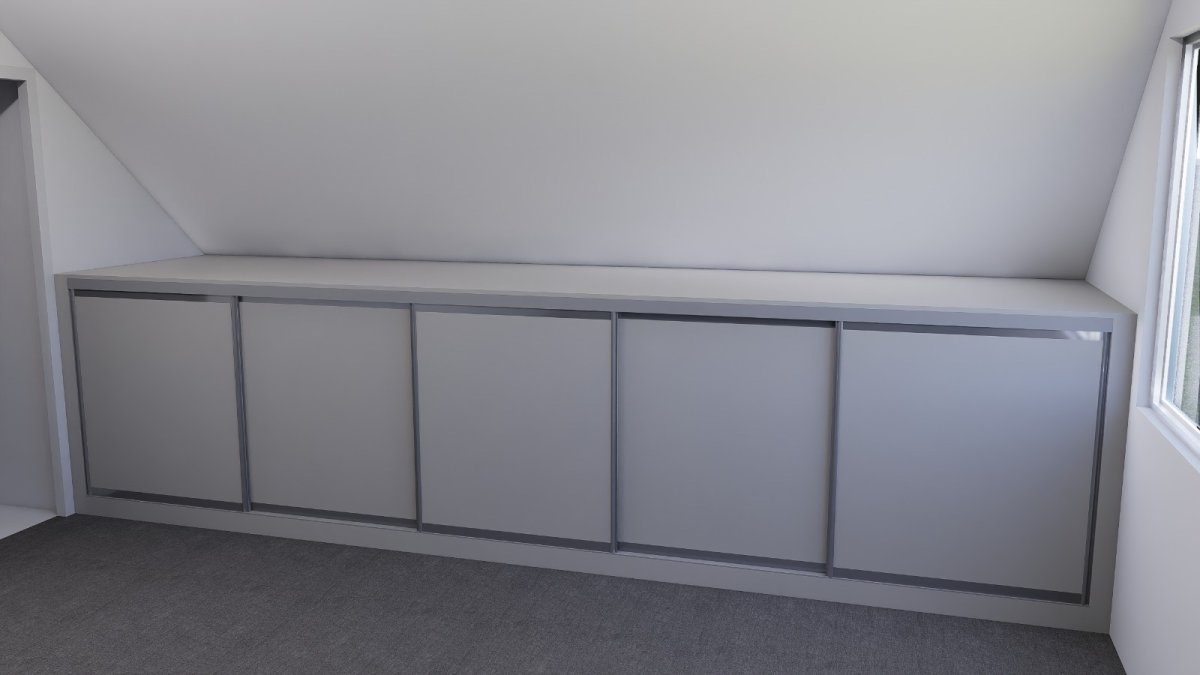
Why are you paying premium London property prices for floor space that only your dust bunnies can enjoy? If you’re living with an attic conversion, you’ve likely felt the frustration of those awkward sloped eaves that refuse to accommodate standard furniture. Most homeowners assume they have to choose between unsightly wasted gaps or an exhausting eight-week wait for a custom solution from traditional providers. It’s a common struggle to find a balance between functional storage and the sophisticated aesthetic your home deserves.
We believe your space should work for you, not against you. By investing in bespoke loft wardrobes london, you can transform even the most challenging architectural angles into seamless, high-capacity storage sanctuaries. This guide explores how precision engineering and expert fitting turn cramped eaves into polished, floor-to-ceiling masterpieces. You’ll discover how our unique process delivers a high-end finish starting from £1,850, with an industry-leading turnaround of just 7 to 12 days. We will preview the latest design innovations for 2026 and show you how to achieve a perfect match for your existing decor with a 10-year quality guarantee for total peace of mind.
Key Takeaways
- Understand why standard furniture fails in angled London lofts and how made-to-measure cabinetry eliminates wasted space under eaves.
- Explore the design journey for bespoke loft wardrobes london, from initial 3D visualisations to choosing between sliding and hinged doors for restricted spaces.
- Discover why bespoke solutions offer superior long-term value over mass-produced alternatives, avoiding the hidden costs of modifying flat-pack units.
- Learn how to prepare your attic for a professional surveyor to ensure a seamless installation within a rapid 7 to 12-day timeframe.
- Find out how to achieve a high-end finish that complements your decor, backed by a 10-year quality guarantee and transparent pricing starting from £1,850.
The Challenge of London Loft Conversions and Sloped Ceilings
London’s skyline is defined by its historic rooflines, yet these very features create a significant headache for homeowners seeking efficient storage. Converting an attic into a functional room is only half the battle. The real difficulty lies in the architectural geometry of the space. Sloped ceilings, chimney breasts, and low eaves create a landscape of “dead zones” where traditional, rectangular furniture simply cannot go. When you try to force a standard wardrobe into an angled room, you’re left with unsightly gaps that collect dust and waste valuable square footage.
This isn’t just a matter of aesthetics; it’s about how your home feels. Living in a room with cluttered eaves and poorly utilised corners can feel claustrophobic and unfinished. By choosing bespoke loft wardrobes london, you reclaim that lost space. Precision engineering allows for cabinetry that follows the exact contour of your roof, turning a frustrating void into a high-capacity storage solution. This transition from an awkward attic to an organised sanctuary provides immediate emotional relief and a sense of pride in your home.
Understanding Coombed Ceilings and Eaves
A coombed ceiling, common in London’s period properties, follows the pitch of the roof, creating a sloping surface that reduces head height at the room’s edges. This slope meets the ashlar wall, or the vertical eaves, creating a triangular pocket of space. Standard wardrobes leave this area entirely empty or create a staggered, jagged look that breaks the visual flow of the room. A professional installation integrates the wardrobe from floor to ceiling, ensuring every millimetre of the void is accessible. This creates a flush, streamlined appearance that makes the room feel larger and more intentional whilst maximising every inch of available volume.
London Loft Architecture Trends in 2026
As we move through 2026, the trend in London property development has shifted toward creating self-contained master suites within the attic. Homeowners are no longer content with just a spare bedroom; they want a luxury retreat. Integrating high-end bespoke loft wardrobes london is a key part of this transformation. High-quality fitted cabinetry doesn’t just improve your daily life; it significantly boosts property value in a competitive market. Modern designs now focus on blending original period features, such as exposed beams, with sleek, modern finishes. This balance ensures your new storage feels like a natural part of the building’s heritage rather than a secondary addition. For those looking to start this journey, exploring bespoke storage services is the essential first step towards a refined home.
Designing Your Bespoke Loft Wardrobe for Maximum Storage
Designing for an attic requires more than just a tape measure. It demands a vision that bridges the gap between architectural constraints and luxury living. Our process begins with an expert consultation where we use advanced 3D rendering to visualise your bespoke loft wardrobes london. This step is vital because it allows you to see how different configurations will interact with your specific roof pitch before any wood is cut. By seeing the layout in a digital space, you can make informed decisions about shelf placement and hanging heights, ensuring the final product is perfectly tailored to your lifestyle.
Choosing the right door mechanism is a critical decision in a loft environment. Sliding doors are often the preferred choice for narrow attic corridors where floor space is at a premium. They glide effortlessly on precision tracks without intruding into the room. Conversely, hinged doors offer the benefit of full visibility, allowing you to see your entire collection at once. We help you weigh these options against your room’s layout to ensure a fluid, daily experience that feels both natural and refined. Integrating smart elements like motion-activated LED lighting can further elevate the space, turning a dark corner into a high-end dressing area.
Sloped Wardrobe Interiors: A Guide to Organisation
Organisation in a loft is a game of millimetres. By using custom-cut shelves that extend into the deepest parts of the roof void, you gain storage for seasonal items that would otherwise clutter your living space. We recommend using the lower eave sections for dedicated shoe racks or deep pull-out drawers. This strategy keeps frequently used items at a comfortable height whilst utilising the “dead” space behind them for high-capacity storage. Custom hanging rails are adjusted to fit the varying heights of the ceiling, ensuring that even under a steep pitch, your clothes remain crease-free and accessible.
Finishes and Colours for Attic Rooms
Attic rooms often lack the abundant natural light found on lower floors. Using mirrored panels on your wardrobe doors is a sophisticated way to bounce light around the room, making the entire space feel bright and airy. For 2026, we’re seeing a rise in minimalist wood effects and soft, neutral tones that complement the unique geometry of attic conversions. Whether you prefer the timeless appeal of Shaker styles or a sleek, handle-less finish, matching your cabinetry to contemporary London interior palettes ensures a harmonious look. To explore these options in your own home, you can book a professional design visit to see our latest material samples and finishes.
Bespoke vs. High-Street: The Investment Case for Lofts
Choosing between a high-street retailer and a specialist provider often feels like a choice between budget and quality. However, for loft conversions, the “budget” option usually carries hidden costs. Standard flat-pack units are designed as rigid rectangular boxes. When these meet a sloped London roof, you’re forced to cut into the carcass or leave unsightly gaps, compromising structural integrity and voiding warranties. High-street solutions often require expensive on-site modifications that still fail to achieve a truly integrated look.
Our bespoke loft wardrobes london offer a tailored alternative that respects the unique architecture of your home. With transparent pricing starting from £1,850, you’re investing in furniture built specifically for your dimensions. This isn’t just about a better fit; it’s about long-term durability. Every installation comes with a 10-year quality guarantee, providing the peace of mind that your investment will remain as functional and beautiful a decade from now as it is on day one. We believe that true luxury lies in a product that performs perfectly for years, not just for the first few months.
The Cost of Wasted Space
London property is some of the most expensive in the world, and every square foot counts. Leaving a significant gap between a standalone wardrobe and a sloped ceiling is essentially throwing away thousands of pounds in potential utility. By reclaiming this storage through made-to-measure cabinetry, you maximise the “per square foot” value of your attic room. Bespoke wardrobes solve the “awkward gap” problem permanently, turning dead zones into high-capacity zones. When you compare the lifetime value of custom furniture against standalone pieces that will eventually need replacing, the investment case for bespoke work becomes undeniable.
Lead Times and Installation Efficiency
Renovating a home is stressful, and waiting 6 to 8 weeks for furniture is a common industry frustration that can stall your progress for months. We’ve refined our methodology to offer a rapid 7 to 12-day turnaround from design to installation. This efficiency transforms the renovation experience, allowing you to finalise your room in a fraction of the time. Our expert artisans handle the fitting with precision, ensuring a clean and swift process that minimises disruption in your London home. We focus on getting the job done right and getting it done quickly, so you can move into your organised sanctuary without unnecessary delay.

Planning Your Loft Wardrobe Installation in London
Success in an attic conversion depends on a meticulous approach to the final details. Moving from the initial 3D render to a physical installation involves a few critical steps that ensure your bespoke loft wardrobes london fit like a glove. Preparation starts with clearing the attic space to allow our surveyors full access to the eaves and chimney breasts. You don’t need to be a master of the tape measure yourself, but identifying where you want your alcove and eave units to sit helps the designer map out a truly functional layout. Think about your daily routine and what items need to be most accessible.
Managing the installation day is simpler than you might expect. Our teams are used to the vertical challenges of London townhouses and flats. We recommend ensuring clear access from the front door to the loft to facilitate a smooth, rapid installation. Because we operate on a 7 to 12-day turnaround, the time between your final design approval and a fully organised room is remarkably short. To get started with a professional assessment of your space, you can book your free design visit today and begin the transformation.
Measuring Awkward Angles
Mapping sloped walls requires more than a standard spirit level. Our designers use precision laser tools to create a digital map of your attic’s geometry. This process accounts for the slight variations in floor levels often found in period properties, as well as existing features like skirting boards and cornices. We also pay close attention to door clearance. In tight conversion corridors, every millimetre matters to ensure doors can swing or slide without obstruction. This technical precision is what prevents the gaps and misalignments common with standard furniture, ensuring your bespoke loft wardrobes london are perfectly aligned with the roofline.
Renovation Order: When to Install
A common question for London homeowners is whether to install cabinetry before or after the finishing touches. Generally, we recommend installing wardrobes before the final carpet is laid. This allows the wardrobe to sit directly on the floorboards, creating a more stable and integrated look. However, if you are planning a luxury custom storage project, you should coordinate closely with your painters and decorators. Walls should be plastered and primed before the cabinetry is fitted. This sequence ensures that your built-in furniture feels like a permanent, seamless part of the room’s architecture rather than an afterthought. Coordinating these trades avoids the risk of paint splashes on your new finish or having to trim expensive carpet around the base of the unit.
Transform Your Space with Finest Furniture Studio
Finest Furniture Studio stands apart by bridging the gap between bespoke luxury and modern pace. We’ve refined our production process to ensure that your bespoke loft wardrobes london are crafted with the same precision you’d expect from a boutique workshop but delivered with market-leading speed. Our 7 to 12-day design-to-installation service is specifically engineered to eliminate the long, frustrating waits that often accompany custom cabinetry. We believe that your home transformation should be an exciting journey, not a test of patience.
Our team brings a wealth of experience to every project, acting as both consultants and problem-solvers. We don’t just fit furniture; we create sanctuaries out of overlooked architectural voids. This dedication to detail has made us a trusted partner for homeowners across West and South West London who value both aesthetics and efficiency. By choosing us, you’re opting for a steady hand that understands the nuances of London property and the importance of a seamless service experience.
Service Areas Across London and Surroundings
We provide specialised services across a wide geographic range to ensure high-quality cabinetry is accessible to those who need it most. Our artisans are frequently found working in the period homes of Richmond, the modern conversions of Wimbledon, and the leafy streets of Chiswick. We also extend our expertise to Slough, Reading, and the wider London area, bringing our signature precision to every postcode we visit. To see if we’re currently operating in your neighbourhood, you can check our Locations We Serve page for full details on our local availability.
The 10-Year Quality Assurance
Peace of mind is built into every unit we produce. Our 10-year quality guarantee isn’t just a formal assurance; it’s a testament to the premium materials and rigorous construction methods used in our London workshop. We select only high-grade components that withstand the unique temperature fluctuations often found in attic spaces, ensuring your doors glide and your shelves remain level for years to come. This commitment to longevity is why our wardrobes start from £1,850, offering an investment that truly lasts.
Taking the first step toward a more organised, harmonious home is straightforward. We invite you to experience our detailed design process firsthand through a complimentary consultation. This visit allows us to map your space, provide expert 3D renders, and give you a clear, transparent quote with no hidden surprises. Don’t let your attic space remain a missed opportunity. Book your free design visit and get a quote today to see how we can transform your loft into a masterpiece of utility and style.
Elevate Your Home with Precision-Fitted Storage
Transforming a cramped attic into a refined, high-capacity sanctuary is no longer a lengthy or uncertain process. By choosing bespoke loft wardrobes london, you move beyond the limitations of standard furniture and reclaim the valuable floor space hidden beneath your eaves. We’ve explored how precision engineering and artisan craftsmanship turn architectural challenges into premium storage solutions that boost both your home’s utility and its market value.
Finest Furniture Studio is committed to delivering this transformation with unparalleled efficiency. Our unique methodology ensures your project moves from an initial 3D design to professional installation in just 7 to 12 days. With prices starting from £1,850 and a 10-year guarantee on all cabinetry, you can invest with total confidence in the longevity and quality of your new space. Our expert teams serve West and South West London, providing a seamless experience that respects your home and your time.
It’s time to stop living with wasted corners and start enjoying a home that works for you. Get your bespoke loft wardrobe designed and installed in 7 to 12 days; book your free visit here. We look forward to helping you create the organised retreat you deserve.
Frequently Asked Questions
How much do bespoke loft wardrobes cost in London?
Bespoke loft wardrobes london from Finest Furniture Studio start from £1,850. This investment covers the entire journey from your initial 3D design to professional installation by our expert artisans. We believe in total financial clarity, so we provide a detailed quote during your free consultation. Our pricing reflects the premium materials and precision engineering required to turn complex attic eaves into high-capacity, luxury storage that stands the test of time.
Can you fit wardrobes into very steep sloped ceilings?
We certainly can. Our precision tools and 3D rendering technology allow us to map even the steepest roof pitches with millimetre accuracy. Whether your attic has a sharp coombed ceiling or a shallow slope, we design cabinetry that follows the exact contour of your architecture. This bespoke approach ensures there are no unsightly gaps or wasted voids, reclaiming every available inch of storage space in your London home whilst maintaining visual harmony.
How long does the installation of a loft wardrobe take?
Most installations are completed within one to two working days, depending on the complexity of your attic’s layout. Our expert fitting teams arrive fully prepared with precision-cut components from our workshop, which minimises on-site disruption. We work efficiently to ensure your new storage is ready for use as quickly as possible. This punctual approach is a core part of our commitment to providing a fluid, stress-free service for our clients across London.
What is the lead time from design to fitting for your wardrobes?
Our lead time from the final design approval to professional installation is just 7 to 12 days. This rapid turnaround is significantly faster than the 6 to 8-week industry standard, making us a leader in the London market. We’ve refined our methodology to ensure that your home improvement project doesn’t stall, allowing you to move into your organised, bespoke sanctuary in less than two weeks without sacrificing artisan quality.
Do you offer sliding doors for loft wardrobes with angled eaves?
We offer both sliding and hinged door options specifically designed for angled eaves. Sliding doors are an excellent choice for narrow attic rooms where floor space is limited, as they glide smoothly on precision tracks without intruding into the room. During your design visit, we’ll assess your layout to recommend the most functional solution. Both styles are custom-cut to match the unique pitch of your roof perfectly for a seamless finish.
Is a 10-year guarantee included with all loft furniture?
Every piece of bespoke cabinetry we install comes with a comprehensive 10-year quality guarantee. This assurance covers the craftsmanship, structural integrity, and hardware of your bespoke loft wardrobes london, providing you with long-term peace of mind. We stand by the durability of our work because we use only premium materials and rigorous construction methods in our workshop. It’s our way of ensuring you feel pride in your investment for many years to come.
Can you install wardrobes around chimney breasts in an attic room?
Yes, we specialise in creating storage that works around challenging architectural features like chimney breasts and alcoves. Our designers map these obstacles during the initial survey to ensure your wardrobe integrates seamlessly into the room’s footprint. By wrapping the cabinetry around these features, we eliminate awkward corners and create a flush, floor-to-ceiling finish that enhances the visual harmony and storage capacity of your attic conversion in West London.
Do I need to clear the loft room before the design visit?
We recommend clearing the area around the walls and eaves where you intend to install your new furniture. This allows our surveyors to use laser mapping tools to get the most accurate measurements of your sloped ceilings and floor levels. Having clear access ensures that your 3D render is based on precise data, which is vital for the 7 to 12-day rapid installation process we promise to our Richmond and Wimbledon clients.

