

Last Updated: November 6, 2026
Quick Summary
A modern understairs cloakroom works best when the toilet sits at the tallest end of the stair run, the basin sits near the door, and the door opens outward or slides. Aim for at least 900mm wide by 1,500mm deep, with 2,000mm headroom at the toilet and 600mm clear floor in front of the pan.
- Measure headroom at 300mm intervals along the run before drawing any layout.
- Below 1,800mm headroom at the toilet starts to feel cramped.
- A 700mm door is workable, but 800mm is better where the hall allows.
- Keep the basin no deeper than 350mm in a side-by-side layout.
- Mechanical extract ventilation is essential where there is no external wall.
Table of Contents
- Why the Space Under the Stairs Suits a Modern Cloakroom
- Understairs Toilet Dimensions You Need Before You Design
- Planning an Understairs Cloakroom Layout That Fits
- Modern Understairs Toilet Ideas for Small Spaces
- Cloakroom Storage Ideas That Use the Sloped End
- Plumbing, Drainage, Ventilation and Building Rules to Check
- Finishing Touches: Colour, Tiles, Mirrors and Light
- Booking a Free Design Visit for Your Understairs Cloakroom
- Frequently Asked Questions
Why the Space Under the Stairs Suits a Modern Cloakroom
A modern understairs cloakroom turns the most awkward corner of a house into the hardest-working room in it.
Most homes already have a downstairs toilet squeezed in somewhere. The understairs version wins because it steals no floor space from the hall.
There is a catch, though. These spaces are tight, angled and full of services. Get the design right and you gain a cloakroom plus storage.
Below, we break down the dimensions, layout, plumbing and finishing decisions that make modern understairs cloakroom designs work in practice. For a wider look at how to use every centimetre of this area, see our guide to maximising understairs storage.
Understairs Toilet Dimensions You Need Before You Design
Before you choose a tile or a basin, measure the space. Understairs toilet dimensions decide what is possible, and no amount of clever design fixes a room that is too small.
Start with these working figures:
- Floor area: aim for at least 900mm wide by 1,500mm deep where you can
- Headroom at the toilet: 2,000mm is comfortable; below 1,800mm starts to feel cramped
- Door opening: a 700mm door is workable, 800mm is better
Headroom, Sloping Ceilings and Door Swing
The sloping ceiling is the constraint that catches people out. Position the toilet where the ceiling is highest, usually the deep end of the run.
Then check the door swing. An inward door eats floor space you cannot spare.
Watch out: fitting the door before you finalise sanitaryware positions is a common mistake.
These are the working figures to hold to before any design work begins.
| Item | Value | Note |
|---|---|---|
| Floor area | 900mm wide by 1,500mm deep | Aim for this where you can |
| Headroom at the toilet | 2,000mm comfortable | Below 1,800mm starts to feel cramped |
| Door opening | 700mm workable, 800mm better | Outward or sliding preferred |
| Clear floor in front of the pan | 600mm minimum | Measured from the front of the bowl |
| Pan to side wall | 200mm from centre | So shoulders are not pinched |
| Basin depth | 350mm maximum | In a side-by-side layout |
| Headroom above seated position | 1,800mm | Working minimum |
Planning an Understairs Cloakroom Layout That Fits
An understairs cloakroom layout works best when the toilet sits at the tall end, the basin sits near the door, and the door opens outward. That single arrangement solves most space problems before you spend a penny on fittings. But the rule only holds if you have measured the stair slope first, because the usable floor is a triangle, not a rectangle.
Measure the Slope Before You Draw Anything
Stand at the open end of the understairs space and measure the headroom at 300mm intervals along the run, from the doorway to the deepest point. Write the figures down. You will usually find that headroom climbs steeply for the first metre, then flattens out under the upper flight.
Mark the point where headroom reaches 1,800mm. Everything in front of that line is comfortable standing space. Everything behind it is storage, not circulation.
Three Layouts That Work in Practice
End-on layout. The toilet sits at the deepest, tallest point, facing the door, with the basin on the side wall just inside the entrance.
Side-by-side layout. The toilet and a slim basin share the tall end, with the door on the long side.
Basin-only powder room. Where headroom never reaches 1,800mm, a basin and mirror alone can still turn the space into a useful hand-wash station.
Where the Toilet, Basin and Door Should Sit
Think in zones, not furniture. The pan needs the deep, tall section.
A corner basin saves the most floor.
- Toilet: deep end, facing the door, centred on the tallest headroom
- Basin: side wall or corner, near the entrance, no deeper than 350mm
- Door: outward or sliding, never into the pan
That last zone is where the design earns its keep. We cover the joinery side of it in our guide to materials for bespoke under stairs cupboards.
Watch out: fitting the door before you finalise sanitaryware positions is the most common mistake we see.
Clearances That Decide Whether It Feels Cramped
A cloakroom can meet the minimum and still feel wrong. These are the figures worth holding to:
- 600mm clear floor in front of the pan, measured from the front of the bowl
- 200mm from the centre of the pan to any side wall, so shoulders are not pinched
- 700mm door leaf minimum, with 800mm preferred where the hall allows
If a layout fails two or more of these, it is usually better to reduce the scope than to force it. A well-planned basin-and-storage cloakroom beats a cramped one with a toilet nobody wants to use.
Modern Understairs Toilet Ideas for Small Spaces
Compact fixtures do the heavy lifting in a small space. A wall-hung toilet with a concealed cistern clears the floor and makes the room feel wider.
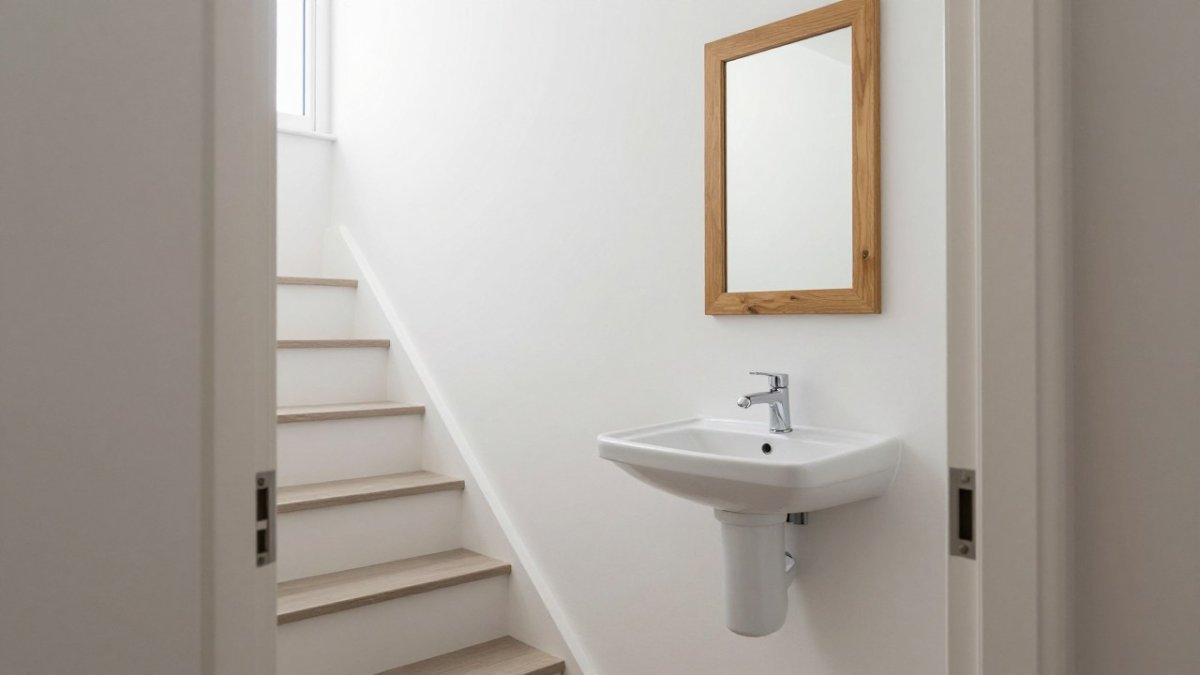
Light colours help. So does a large mirror on the tallest wall. Both bounce light into the corners.
For a contemporary style, keep the palette tight: white walls, a pale floor tile, one textured surface.
Quirky decor has its place here too.
Cloakroom Storage Ideas That Use the Sloped End
Cloakroom storage ideas should follow the shape of the stairs, not fight it. The triangular void beside the slope is dead space in most homes.
Concealed Cupboards and Made to Measure Joinery
A concealed cupboard behind a flush door hides cleaning products, spare loo roll and coats. The door can match the wall or the panelling, so the storage disappears.
Made to measure joinery matters here because standard cabinets leave gaps. Under a slope, every centimetre is angled.
Bespoke joinery can follow the stair line closely, and Finest Furniture Studio offers a 10-year warranty on wardrobes and a 7-day fitting service.
Plumbing, Drainage, Ventilation and Building Rules to Check
Feasibility comes before decoration. A downstairs toilet needs a soil pipe route, a water supply and proper ventilation. If any of those cannot be achieved, the design changes, sometimes before a single tile is chosen. When the soil pipe route, water supply or ventilation is uncertain, professional plumbing design can clarify what the building will allow before the layout is fixed.
Soil Pipe Routes and Waste Falls
The soil pipe is the first constraint to test. The ideal is a short, direct connection into the existing soil stack with as few bends as possible. Every bend adds resistance and every metre adds fall you have to find.
Waste pipes need a gentle downward slope to drain. Waste pipes need a consistent fall to drain, which depends on the run and the fittings used.
Three routes are typical:
- Under the floor. Best result, but only possible if the floor structure and joist direction allow it.
- Boxed in at low level. The pipe runs along the wall and is concealed in joinery. This is where made to measure cabinetry earns its place, because a standard cabinet will not follow the boxing.
- Macerator. A macerator pumps waste away through a small-bore pipe, which opens up routes that gravity cannot. It is not a free pass: macerators need a power supply, are noisier, and need careful specification for the fixtures connected to them.
Water Supply and Ventilation
A nearby cold feed keeps the run short and the pressure healthy. If the nearest supply is on the other side of the hall, the cost and disruption of the run should be priced before the design is fixed.
Ventilation is where understairs cloakrooms most often fall short. Many sit in a space with no external wall, so mechanical extract ventilation is not optional. It is the difference between a fresh room and a damp one.
Building Regulations and Safety Checks
A new WC must meet Approved Document G on sanitation, hot water safety and water efficiency. You may also need to check Approved Document F on ventilation, particularly where the room has no openable window.
Electrical work in a cloakroom falls within the zones around the basin and shower, so sockets and switches need to be positioned with those zones in mind and the work notified where required. If the work affects the structure, such as cutting a new opening or altering the stair, building regulations approval through your local authority is likely to be needed.
Confirm the rules that apply to your project before work starts. Requirements can vary with the building type and the specific work proposed.
Watch out: assuming a macerator removes the need for a soil pipe route and ventilation.
Finishing Touches: Colour, Tiles, Mirrors and Light
Finishing touches decide whether a cloakroom feels like a cupboard or a room. Three moves do most of the work: light colours, a large mirror and one feature surface.
- Colour scheme: white or pale neutral walls keep the space bright
- Feature wall: bold wallpaper or panelling on the tall wall adds character
- Tiles: geometric floor tiles add pattern without shrinking the room
Keep the floor tile consistent with the hallway. It makes the cloakroom feel like part of the house, not an afterthought.
Booking a Free Design Visit for Your Understairs Cloakroom
The best modern understairs cloakroom designs start with a proper survey, not a catalogue. Angles, services and headroom all vary from house to house.
Finest Furniture Studio offers a free design visit with clear, upfront pricing and no hidden fees. If you want to understand the full process first, read our guide to planning a bespoke joinery project.
An understairs cloakroom is one of the few home projects that adds a usable room without extending the footprint. The challenge is the shape, and the fix is joinery built for it.
Frequently Asked Questions
What is the minimum space needed for an understairs toilet?
There is no single legal minimum, but a comfortable understairs cloakroom needs enough room to sit, stand and open the door without squeezing past the basin. Measure the floor area at the lowest point of the stairs as well as the headroom where someone would sit, because the sloping ceiling often limits usable space more than the floor plan does. A wall-hung toilet with a concealed cistern and a corner basin frees up the most room. Ask a fitter to check your specific stair run before ordering anything.
Can you fit a basin in a small understairs cloakroom?
Yes, and most designs should include one. A corner basin or a compact wall-hung basin with a shallow projection keeps the floor clear and still gives you somewhere to wash your hands. The main constraint is the waste pipe: a basin needs a fall to the drain, so its position is often decided by where the soil pipe runs rather than by preference. Confirm the waste route with your installer before you fix the basin position in the design.
What should you check before converting the space under the stairs into a toilet?
Check four things first: whether a soil pipe can reach the space with the correct fall, whether you can ventilate it with an extractor fan or a window, whether the door can open without blocking the hallway, and whether the ceiling height where someone sits is workable. You may also need to consider building regulations approval, particularly for drainage and ventilation. A free design visit is the quickest way to test all four at once before committing to a layout.
How do you make a small downstairs toilet look modern?
Keep the sanitaryware compact and wall-mounted, choose a calm neutral wall colour, and use one bold element such as a patterned floor tile, a panelled feature wall or a statement mirror rather than several competing finishes. Good lighting matters more than decoration in a small space, so plan a ceiling light plus a lit mirror. Made to measure cabinetry that follows the slope of the stairs hides clutter and looks far more considered than freestanding storage squeezed into the corner.


