

Table of Contents
- What Is a Bespoke Joinery Project?
- Creating Your Bespoke Joinery Project Brief
- Measuring for Fitted Furniture: The Foundation
- Storage Solutions for Awkward Spaces
- Choosing a Joiner and Setting Expectations
- Bespoke Joinery Installation Timeline: What to Expect
- Materials, Finishes, and Durability
- Budgeting and Cost Drivers for Your Project
- Frequently Asked Questions
Last Updated: October 16, 2026
What Is a Bespoke Joinery Project?
A bespoke joinery project is custom-designed, hand-crafted furniture built for your home’s exact layout, measurements, and aesthetic. It transforms awkward spaces, alcoves, under-stairs areas, sloping ceilings, into functional storage that fits perfectly.
At Finest Furniture Studio, every bespoke joinery project is a collaboration between your vision and our craftsmanship, beginning with what you need, more storage, better organisation, or a complete reimagining of a room, then precise measurements and technical drawings guide manufacture and installation of pieces built to last decades.
The real difference from furniture bought online is customisation at every level: your dimensions, materials, finishes, and hardware, with nothing adapted from a standard template.
The most common mistake homeowners make is underestimating how much a bespoke joinery project can transform a room. Custom solutions solve organisational problems they didn’t realise they had, because storage is designed around how they actually live.
Creating Your Bespoke Joinery Project Brief
Your project brief is the foundation of everything that follows: it tells your joiner what you’re trying to achieve, your constraints, and what success looks like.
Defining Your Goals and Constraints
Start by being honest about what you want to solve: clutter, a cramped bedroom, a disorganised home office, or an awkward, wasted space.
Write down three things: the primary goal, the secondary benefits, and your constraints (budget flexibility, timeline, disruption tolerance, aesthetic preferences).
Constraints matter as much as goals. If you can only tolerate a one-week installation window, say so upfront.
Documenting Your Vision
Gather visual references, Pinterest boards, magazine clippings, photos of fitted wardrobes or home offices, so your joiner understands your style language and whether you prefer minimalist or ornate, traditional or contemporary.
Write descriptions alongside your images, “I like the clean lines here but want more colour” or “I want it to feel warm, not clinical”, so your joiner makes design choices that reflect your taste.
Sketch rough ideas if you’re comfortable: a simple drawing showing “shelves here, hanging rail there, drawers below” gives your joiner a starting point.
Your brief should answer: What problem are you solving? What does the finished space need to do? What materials and finishes appeal to you? What’s your timeline? A clear brief reduces revision cycles.
Measuring for Fitted Furniture: The Foundation
Accurate measurements are non-negotiable. A bespoke joinery project lives or dies on the precision of your site survey, even a 5mm error can mean doors that don’t close properly or shelves at odd angles.
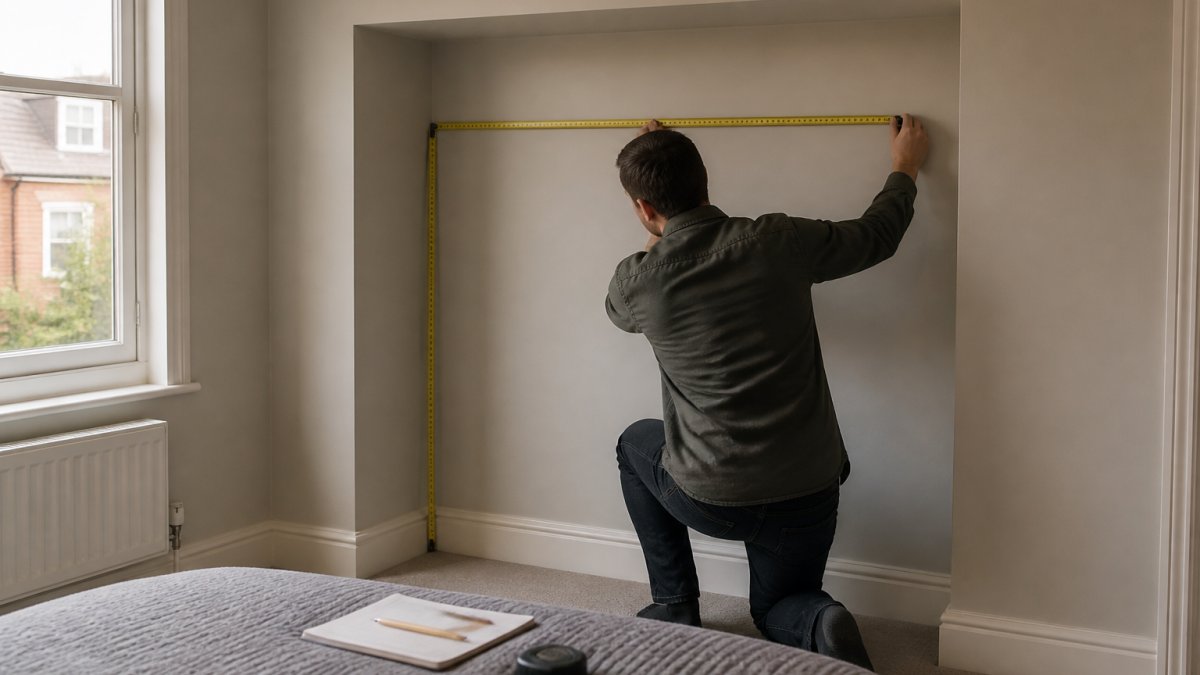
Preparing Your Space for Accurate Measurements
Before the site survey, clear the space as much as possible so the surveyor can access all angles and corners.
Check for obstacles that might affect installation, radiators, skirting boards, outlets, switches, pipes, cables, and document them so your joiner can design around them.
Ensure the space is well-lit during the survey; poor lighting leads to measurement errors and missed details.
Key Dimensions to Record
For fitted wardrobes, they’ll measure alcove depth and check whether the back wall is straight or bowed. For under-stairs storage, they’ll measure height along the run and the staircase angle.
These measurements become the technical drawings that guide manufacture. A professional site survey typically takes 30-60 minutes per room, using laser measures and spirit levels for accuracy far beyond a tape measure alone.
Storage Solutions for Awkward Spaces
The spaces most people ignore, under the stairs, sloping ceilings, narrow alcoves, are often the biggest opportunities for bespoke joinery. These are the areas where off-the-shelf solutions fail, and custom design shines.
Under-Stairs and Sloping Ceilings
Under-stairs storage is notoriously difficult to plan: the space tapers along the run and ceiling height decreases, so standard shelving won’t fit.
Drawers that pull out smoothly, shelves that step down with the ceiling line, or a combination of hanging rail and cubbies, your joiner creates solutions that work with the space.
Sloping ceilings in loft bedrooms present similar challenges: standard wardrobes look awkward and waste space above them, while a bespoke wardrobe following the ceiling slope maximises every centimetre.
Alcoves and Recessed Areas
Alcoves flanking a fireplace or running along a living room wall are prime real estate for bespoke joinery.
Recessed areas and narrow corridors become functional storage: shallow shelving, a slim filing cabinet, or a row of cubbies can fit perfectly without encroaching on the room.
The key is precision: your joiner measures every angle, recess, and variation in depth so the finished piece looks like it was always meant to be there.
Many homeowners underestimate the complexity of measuring awkward spaces. Walls that look straight are often slightly bowed, and ceilings that appear level slope gradually. A professional site survey catches these variations; eyeballing it leads to gaps, misaligned doors, and crooked shelves.
Choosing a Joiner and Setting Expectations
Not all joiners are equal. The difference between a skilled craftsperson and someone who simply cuts wood to size is enormous, and it shows in the finished work.
What to Look For in a Craftsperson
Look for joiners who specialise in fitted furniture and bespoke joinery, not general carpentry.
Ask how long they’ve worked with bespoke joinery specifically. A joiner with five years designing and building custom wardrobes will anticipate problems more elegantly than someone new to the work.
Check whether they offer a design service. Some joiners simply build to your specifications; others collaborate on design, suggesting solutions you hadn’t considered, invaluable for complex spaces like under-stairs areas, sloping ceilings, and awkward alcoves.
Ask about their process: do they conduct a professional site survey, produce technical drawings for approval before manufacture, and offer a warranty? These are baseline expectations, not luxuries.
The Design Consultation and Site Survey
Your first meeting with a joiner should be a proper consultation, not a quick walkthrough.
The site survey that follows should be thorough and documented. Your joiner should take measurements, photographs, and notes. They should check for plumb, level, and any obstacles.
After the survey, you should receive technical drawings showing the proposed design. These drawings let you visualise the finished piece and approve the design before your joiner begins manufacture.
A joiner who insists on a deposit before showing you technical drawings is a red flag. A professional always gets your sign-off on the design before committing materials and labour. This protects both you and them.
Bespoke Joinery Installation Timeline: What to Expect
The timeline from initial consultation to finished installation varies based on complexity and your joiner’s workload.
From Design Approval to Manufacture
After you approve the technical drawings, your joiner sources materials and begins manufacture. This stage depends on the size of the project and the materials you’ve chosen.
During manufacture, your joiner is building each component to your exact specifications. Doors are cut and fitted to precise tolerances. Shelves are sanded and finished.
Many joiners provide progress updates or photos during manufacture. This transparency is reassuring and lets you see the work taking shape.
Installation and Aftercare
Installation depends on the complexity of the project and the size of the space. Your joiner will deliver the components, assemble them on-site, fit doors and drawers, and make final adjustments.
After installation, your joiner should provide aftercare guidance. How to care for the finish. How to adjust hinges or drawer runners if needed over time. What to expect as timber naturally moves with humidity changes.
Materials, Finishes, and Durability
The materials you choose for your bespoke joinery project determine how it looks, feels, and wears over decades.
Solid timber, oak, walnut, ash, maple, is the gold standard for visible surfaces.
The hardware you choose, handles, hinges, drawer runners, affects both function and aesthetics. Quality hardware operates smoothly and lasts decades.
Durability depends on quality of manufacture and appropriate use.
Budgeting and Cost Drivers for Your Project
Bespoke joinery is an investment, not an impulse purchase.
Size is the primary cost driver. A floor-to-ceiling fitted wardrobe for a large bedroom costs more than a modest alcove bookcase.
Complexity shapes cost significantly.
Materials matter. Solid timber costs more than veneer. Premium finishes cost more than basic paint.
Your joiner’s experience and reputation influence cost.
Timeline flexibility affects cost.
The best approach is to be transparent with your joiner about your budget range early in the process.
Many homeowners find that bespoke joinery, while a significant investment upfront, delivers long-term value. Quality compounds over time.
Planning a bespoke joinery project requires clarity about what you’re solving, precision in measurement, and partnership with a skilled craftsperson who understands both design and execution. Ready to transform an awkward space or reimagine a room? Book a free design visit and let’s explore what’s possible for your home.
Frequently Asked Questions
How do you plan a bespoke joinery project from start to finish?
Planning a bespoke joinery project involves six key steps: define your goals and space constraints, create a detailed project brief, take accurate measurements, choose a qualified joiner, approve technical drawings, and agree on a timeline. Each step builds on the previous one. Start by clarifying what you want to achieve, extra storage, improved aesthetics, or better space use. Then document your vision with photos and notes. Accurate measurements are critical; they inform the design and ensure the finished pieces fit perfectly. A skilled joiner will conduct a site survey, discuss material and finish options, and provide a realistic installation timeline before work begins.
What should I include in a joinery design brief?
A strong design brief includes your primary goal (storage, aesthetics, or both), the room’s dimensions and layout, photos of the space from multiple angles, your preferred style (modern, traditional, minimalist), colour and material preferences, budget parameters, and any specific constraints (low ceilings, pipes, electrical outlets). List which items must be stored and how often you’ll access them. Mention if you want matching interiors or different finishes for each section. Include your timeline and any periods when the space must remain accessible. The more detail you provide, the better your joiner can design solutions tailored to your needs and avoid costly revisions later.
How long does a bespoke joinery project typically take?
A complete bespoke joinery project varies in duration from initial consultation to installation. The design phase (including your site survey and approval of technical drawings) and manufacture depend on complexity and material availability. Installation itself is usually completed efficiently. Some projects finish faster if they are straightforward; complex designs with multiple rooms or custom finishes may take longer. Finest Furniture Studio offers an efficient 7-day fitting service to minimise disruption to your home. Always confirm the timeline in writing before work begins so you can plan around it.
What makes bespoke joinery different from off-the-shelf fitted furniture?
Bespoke joinery is custom-designed and built to fit your exact space, whereas off-the-shelf solutions are mass-produced in standard sizes. Custom joinery maximises every centimetre of your room, including awkward spaces like under-stairs areas, sloping ceilings, and alcoves that standard furniture cannot address. Bespoke pieces are tailored to your aesthetic preferences, storage needs, and lifestyle. Quality joiners use superior materials and craftsmanship, resulting in durability and longevity that mass-produced items often cannot match. You also benefit from a single point of contact for design, manufacture, and installation, ensuring consistency and accountability throughout the project.
How do I measure a room accurately for fitted joinery?
Start by clearing the space of clutter and furniture. Measure the length, width, and height of the wall where joinery will go, recording measurements at the top, middle, and bottom to catch any slopes or irregularities. Note the positions of windows, doors, skirting boards, radiators, light switches, and electrical outlets. Measure distances from corners to these features. Use a spirit level to check if walls are plumb and floors are level; uneven surfaces affect installation. Take clear photos from multiple angles and include a ruler or object of known size for scale. If you’re unsure, many joiners offer a complimentary site survey where they verify measurements and identify potential challenges before design begins.
Can bespoke joinery really work in awkward spaces like under-stairs areas?
Yes. Bespoke joinery excels in awkward spaces because it is designed specifically for your room’s unique dimensions and constraints. Under-stairs areas, sloping ceilings, alcoves, and recessed corners are perfect candidates for custom solutions. A skilled joiner will assess the space, work around structural features, and create storage that maximises usable volume. For example, under-stairs storage can include pull-out drawers, shelves at varying heights, or angled cupboards that follow the slope. Alcoves can be fitted with floor-to-ceiling shelving or wardrobes. The key is working with a joiner who has experience solving spatial puzzles and can translate your awkward space into functional, attractive storage.
What warranty and aftercare should I expect with bespoke joinery?
Reputable joiners typically offer a warranty covering manufacturing defects and workmanship for a set period, many provide 10-year warranties on wardrobes and fitted furniture. A good warranty covers issues like warping, hardware failure, or finish degradation caused by poor manufacture or installation. Always ask what is and isn’t covered before you commit. Aftercare usually includes a handover visit where the joiner explains how to care for your new furniture, adjust doors and drawers, and use any special features. Many joiners also offer maintenance advice and can make minor adjustments if needed. Confirm warranty terms and aftercare support in your contract so you know exactly what to expect if problems arise.

