
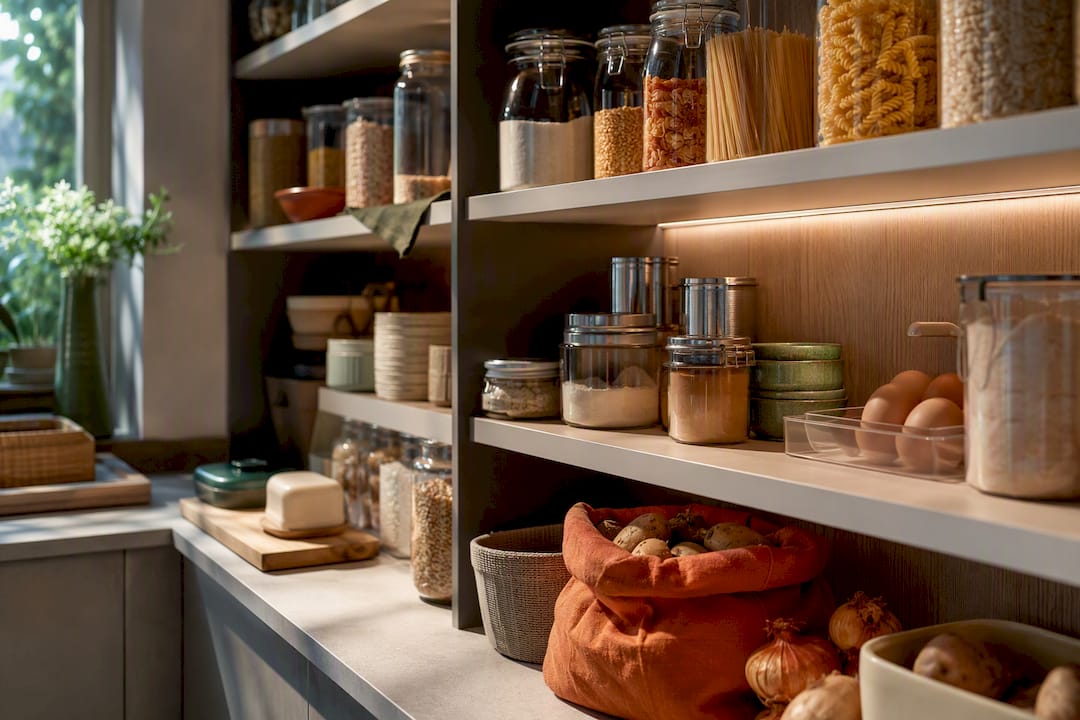
A pantry is a flexible dry-storage space for tins, packets, and small appliances; a larder is traditionally a cooler space designed to keep perishables fresh without refrigeration. If you cook daily and buy in bulk, a pantry serves you best. If you want passive cooling for cheese, butter, or veg, or you’re short on floor space, a larder or pull-out larder unit is the smarter fit.
TL;DR:
- A walk-in pantry typically measures between 1.2 and 2.0 meters wide for comfortable access, while fitted larders can be as narrow as 400 to 600 millimeters.
- Pantries are best for storing bulk dry goods and small appliances, whereas larders suit perishables like cheese, cured meats, and root vegetables that benefit from passive cooling.
- Proper ventilation, external wall placement, and passive airflow are crucial for larders, which require more humidity control than pantries.
- Converting awkward spaces into bespoke larders or pantries offers better fit, function, and access compared to off-the-shelf cabinetry.
- Fewer homeowners now want a pure pantry or larder alone; most prefer hybrid solutions based on their shopping, cooking habits, and space constraints.
Table of Contents
- Pantry vs larder: where the terms came from and how they changed
- What do “pantry” and “larder” mean in a modern kitchen?
- Pantry or larder: which features actually change how you cook?
- Who actually benefits from a pantry versus a larder?
- How much space does a pantry or larder actually need?
- Pantry vs larder: the pros and cons at a glance
- Pantry, larder, or both: how do you decide?
- How does bespoke fitted furniture solve the pantry vs larder trade-off?
- The hybrid trend, and why routine matters more than the label
- Get a bespoke pantry or larder fitted around your kitchen, not the other way round
- Sources
- FAQ
Pantry vs larder: where the terms came from and how they changed
The words carry different jobs baked into their history. Pantry comes from the Old French paneterie, rooted in the Latin panis for bread, while larder traces back to lardier, from the Latin lardum for lard. One was built around bread and dry stores; the other around preserving meat in fat.
In medieval households, these weren’t just cupboards. They were staffed offices. A pantler ran the pantry, overseeing bread and dry provisions, while a larderer managed the larder, a role serious enough to warrant its own title in noble households. The larder itself was often a cool room or cellar, split into “wet” larders for fresh meat and fish, and “dry” larders for salted or cured goods that needed less humidity control.
That split mattered because there was no other way to keep food edible. A few practical distinctions from that era still echo in how designers talk about the two spaces:
- Larders sat on north-facing or shaded external walls to stay naturally cool.
- Wet larders handled fresh meat and fish requiring near-daily use.
- Dry larders stored salted, smoked, or preserved goods for longer stretches.
- Pantries held bread, dry goods, and table linen rather than perishables.
Refrigeration changed everything. Once mechanical cooling became standard in twentieth-century kitchens, the larder’s original job largely disappeared, and homeowners started using “pantry” and “larder” interchangeably. That casual overlap is exactly why so many people ask about pantry vs larder today. The names survived; the strict division of labour did not.
What do “pantry” and “larder” mean in a modern kitchen?
Ask a kitchen designer today and you’ll get fairly consistent answers, even if the terms still blur at the edges in everyday speech.
- Pantry now usually means a larger, versatile storage zone, anything from a tall cupboard to a full walk-in room, holding tinned goods, cereals, small appliances, and bulk staples. It’s built for volume and organisation rather than temperature control.
- Larder typically describes a cooler cupboard, drawer, or compact room intended for perishables that don’t strictly need a fridge, think root vegetables, cheeses, preserves, and butter.
- Interchangeable use is common in casual conversation and property listings, but if you’re briefing a designer or builder, it’s worth being specific. Saying “pantry” when you mean a temperature-managed space can lead to the wrong build entirely.
The practical rule of thumb: if the priority is capacity and organisation, you’re describing a pantry. If the priority is keeping food cool without running a compressor, you mean a larder.
Pantry or larder: which features actually change how you cook?
The difference between a pantry and a larder isn’t just semantic. It shapes what you can safely store, how the space feels day to day, and how much building work is involved.
What goes in each. A pantry is suited to dry goods: pasta, tinned food, flour, cereal, and small appliances like slow cookers or air fryers. A larder handles perishables that benefit from cool, stable conditions, cheese, cured meats, root vegetables, jams, and butter. Put fresh fish in a pantry and it will spoil quickly; put a five-kilogram sack of rice in a larder and you’ve wasted valuable cool storage on something that didn’t need it.
Temperature and humidity. This is the real dividing line. A larder’s cooler, slightly more humid environment helps certain vegetables and cheeses stay fresh longer than they would in a warm pantry, and designers generally recommend positioning larders on external walls, away from ovens, hobs, and heating pipework, with some form of passive ventilation to keep air moving.
Form factor. Pantries range from a single tall cupboard to a walk-in room you step into. Larders are more often a fitted cupboard, a pull-out unit, or occasionally a small dedicated room. The form factor you choose depends heavily on floor space and how your kitchen circulates.
Statistic to note: Design guidance commonly cites practical walk-in pantry widths of roughly 1.2 to 2.0 metres for comfortable two-way access, a figure worth keeping in mind before you commit to a floor plan.
Visibility and access during cooking matters more than most people expect. A tall pantry with a solid door hides clutter but forces you to open and close it repeatedly while cooking. A pull-out larder, by contrast, slides forward and gives you a full view of contents at a glance, which is often the difference between a storage space that gets used properly and one that becomes a dumping ground.
- Dry goods and appliances belong in a pantry, not a larder.
- Perishables that don’t need full refrigeration belong in a larder.
- External walls and ventilation matter more for larders than pantries.
- Pull-out formats improve visibility; walk-in formats improve capacity.
Who actually benefits from a pantry versus a larder?
The right answer depends less on the words and more on how your household eats and shops.
- Daily family cooks and bulk buyers gain the most from a pantry. If you do a weekly supermarket run and stock up on tins, cereals, and snacks, a pantry gives you the volume and organisation to keep that supply visible and accessible.
- Households that preserve their own food, cheeses, root vegetables, home-made jams, or butter without wanting to fill the fridge, benefit from a larder’s passive cooling. This is where the original preservation logic of the larder still earns its keep.
- Small flats and compact kitchens often do best with a pull-out larder or a fitted tall unit that mimics larder-style cooling within standard cabinetry, rather than sacrificing floor space to a walk-in room.
- Keen home cooks with more space to play with increasingly ask for both: a walk-in pantry combined with a climate-zoned larder drawer or cupboard, giving them bulk capacity and genuine cool storage in one kitchen.
Think about your own week before deciding. Do you cook from scratch most nights, or rely on batch-cooked meals from the freezer? Do you buy vegetables loose and often, or in large weekly hauls? Those habits point you towards a pantry, a larder, or both, faster than any style guide will.
How much space does a pantry or larder actually need?
This is where good intentions meet the tape measure, and it’s the stage where most kitchen plans either work brilliantly or become a daily frustration.
For a walk-in pantry, design guidance typically recommends widths of around 1.2 to 2.0 metres for comfortable access on both sides, with enough depth to accommodate shelving without forcing you to squeeze past open doors. A compact fitted larder cupboard can work in far less, sometimes as little as 400 to 600mm wide, provided the shelving is designed with the right depth for jars and produce rather than deep, wasted space at the back.
- Measure your circulation space first. A full-height door needs clearance to swing open without blocking a walkway or colliding with an island, and this is one of the most commonly underestimated details in kitchen planning.
- Choose pull-out over hinged where clearance is tight. Pull-out larder mechanisms are recommended in kitchens with limited walkway space because they trade lateral door swing for forward travel, giving deep vertical storage without eating into circulation.
- Position larders away from heat sources. Keep them off external walls near ovens, hobs, or heating pipework, and build in a passive vent or airbrick where possible to keep air moving and temperatures stable.
- Place pantries near prep zones. Since pantries are about quick access to dry goods, locating them within a step or two of the counter saves genuine time during cooking.
Pro Tip: If you’re retrofitting an existing kitchen rather than starting from scratch, look first at underused spaces, an awkward alcove, the gap beside a chimney breast, or the void under a staircase. These spots rarely suit standard cabinetry off the shelf, but a bespoke fit can turn them into a working larder or pantry without touching your existing floor plan.
Ventilation deserves more attention than it usually gets. A simple airbrick, a vented door panel, or even a small extractor fan can maintain the cooler, drier conditions a larder depends on, while pantries need little beyond good shelving and decent lighting to stay functional.
Pantry vs larder: the pros and cons at a glance
Weighing the two side by side makes the trade-offs obvious fast.
A pantry’s strengths are flexibility, sheer capacity, and ease of organisation, you can fit an enormous amount of dry goods and kit into a well-planned pantry, and it suits almost any kitchen style. Its main weakness is that it offers no passive cooling, so it does nothing for perishables that need a cool, stable environment.
A larder’s strengths are passive cooling and genuine preservation benefits for produce, cheese, and cured goods, without running a compressor around the clock. Its downsides are humidity management, which needs proper ventilation to avoid dampness, and comparatively limited capacity for bulk dry storage.
- Pantry: high capacity, flexible use, no cooling benefit.
- Larder: passive cooling, better for perishables, more humidity sensitive.
- Cost and complexity generally scale with the build: a fitted cupboard conversion is far simpler than carving out a new walk-in room or larder space from existing structure.
Renovation complexity is worth flagging early. Converting an existing cupboard into a pull-out larder is usually straightforward joinery. Knocking through walls to create a walk-in pantry from scratch is a different scale of project entirely, and it pays to know which one you’re actually signing up for before quotes come in.
Pantry, larder, or both: how do you decide?
Work through a short set of questions before you brief a designer, and the right answer tends to become obvious.
- How much floor space can you spare? A generous kitchen can support a walk-in pantry and a separate larder; a compact one usually needs a single fitted solution that does both jobs.
- How often do you cook from scratch, and how much do you bulk-buy? Frequent scratch cooking and bulk shopping favour pantry capacity.
- Do you regularly store perishables that don’t need full refrigeration? Cheese, root vegetables, preserves, and butter point you towards a larder or a larder-style drawer.
- What’s your budget and appetite for structural work? A fitted cupboard conversion costs and disrupts far less than a new walk-in room.
- Are you retrofitting or building from scratch? Retrofits favour pull-out larders and awkward-space conversions; new builds have more freedom to size a walk-in pantry properly.
| If your priority is… | Choose |
|---|---|
| Bulk dry storage and small appliances | Pantry |
| Passive cooling for perishables | Larder |
| Both, with room to spare | Hybrid pantry with a climate-zoned larder drawer |
| Tight floor space or narrow walkways | Pull-out larder unit |
| Awkward alcove or under-stair void | Bespoke fitted conversion |
Once you’ve answered those questions, the next step is simple: measure the space, sketch roughly what you want where, and bring that sketch to a design consultation rather than starting from a blank page. A hybrid approach combining a pantry with a small climate-controlled larder drawer often gives households the best of both without a full remodel.
How does bespoke fitted furniture solve the pantry vs larder trade-off?
Off-the-shelf cabinetry rarely solves the exact problem most kitchens present: an awkward alcove, a shallow void under the stairs, or a narrow walkway that rules out a hinged door. Bespoke joinery is built specifically to work around those constraints rather than forcing your kitchen to accommodate a standard unit size.
Common fixes we see requested again and again include a pull-out larder built into an alcove that would otherwise sit empty, zoned pantry shelving sized to actual jar and tin heights rather than generic shelf gaps, and under-stairs conversions that turn dead space into a genuinely useful larder or pantry. What a bespoke maker solves that flat-pack furniture cannot: precise clearances around islands and doorways, ventilation routed exactly where a larder needs it, and shelving heights matched to what you actually store.
- Pull-out larders fitted into alcoves or narrow gaps beside chimney breasts.
- Zoned pantry shelving designed around your specific storage habits.
- Under-stairs conversions turning wasted space into working larder or pantry capacity.
If you’re weighing up a pantry vs larder for your own kitchen, walk-in pantry ideas built for UK homes are worth reviewing before you commit to a layout, particularly if space is tight.
The hybrid trend, and why routine matters more than the label
Fewer homeowners are asking for a pure pantry or a pure larder these days; most want a bit of both, and that’s a sensible shift rather than indecision. Before choosing, map your actual weekly routine: how you shop, how often you cook fresh, and what perishables you genuinely rely on. Retrofit decisions almost always come down to cost against daily convenience, and a short measuring session with a designer settles that question far faster than browsing inspiration photos ever will.
— Aureliu
Get a bespoke pantry or larder fitted around your kitchen, not the other way round
Finest Furniture Studio is the alternative to sizing your storage around whatever cupboard fits the gap. Instead of forcing a standard unit into an awkward alcove or under-stair void, we design pull-out larders, zoned pantry shelving, and walk-in fit-outs around your actual kitchen, your actual clearances, and how you actually cook.

Every project is built to your measurements, whether that’s a compact pull-out larder squeezed beside a chimney breast, a full walk-in pantry conversion, or an under-stairs storage solution turning dead hallway space into working larder capacity. Installations typically run within a week, and projects often include a workmanship guarantee, offering reliable coverage in bespoke joinery. We also arrange disposal of old units as part of the service, so there’s minimal hassle for you.
If your kitchen has awkward corners or wasted space that off-the-shelf cabinetry has never quite solved, our awkward spaces service is built exactly for that. And once your pantry or larder is sorted, planning fitted wardrobes for the rest of the house is a natural next step, with the same design-and-install approach across bedrooms, offices, and living spaces.

Contact us for a free design visit, message or call 07468 150807, or reach us on WhatsApp. We’re based at 124 City Road, Kemp House, London, EC1V 2NX, and cover Richmond, Wimbledon, Putney, Kingston, Chiswick, Fulham, Chelsea, Ealing, Twickenham, Barnes, and Hammersmith, along with wider West London.
Sources
- Larder — Wikipedia
- Pantry or larder: Which do you need? | Homebuilding
- Kitchen planning — UKMA practical help
- What’s the difference between a larder, pantry and back kitchen? | Homes & Gardens
FAQ
What do the British call a pantry?
British homeowners commonly use “pantry” for a dry-storage cupboard or walk-in room holding tinned goods, cereals, and small appliances. Many also use “larder” for a cooler cupboard intended for perishables, and the two terms often overlap in everyday speech even though designers still draw a practical distinction between them.
Why is a larder called a larder?
The word comes from the Old French lardier, rooted in the Latin lardum meaning lard, reflecting its original use for storing and preserving meat. Medieval households even had a dedicated larderer to manage that cool storage space.
Is the term “pantry” British or American?
“Pantry” is used in both British and American English, though it’s more dominant in American homes as the default term for kitchen dry storage. In Britain, “pantry” and “larder” coexist, with larder traditionally implying a cooler space for perishables rather than general dry goods.
Is “larder” a British word?
Yes, “larder” is a historically British term, tied to the medieval household role of the larderer and the wet and dry larders used for meat storage before refrigeration existed. It’s used less often in American English, where “pantry” tends to cover both dry and cool storage roles.
What size should a walk-in pantry be?
Design guidance commonly recommends a width of roughly 1.2 to 2.0 metres for comfortable two-way access in a walk-in pantry. Smaller spaces can still work well with a fitted tall cupboard or pull-out larder unit instead.

