
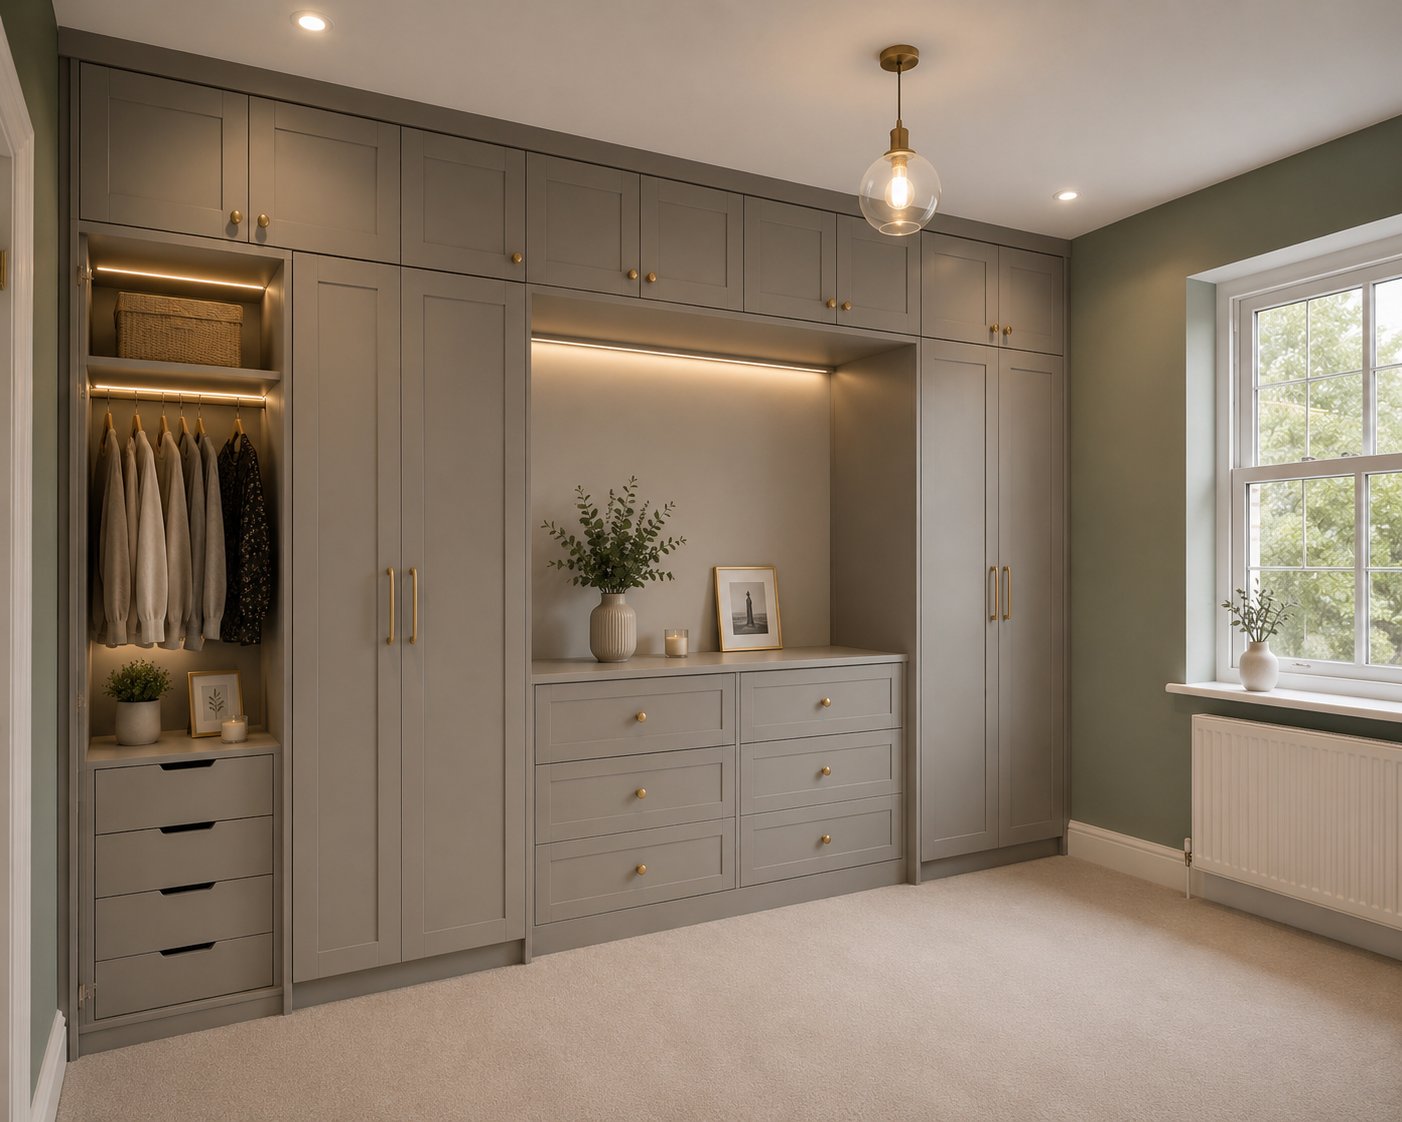
What if commissioning a private dressing room didn’t mean enduring weeks of joinery dust, delays, and household disruption? Securing an exquisite walk-in wardrobe fitting Kensington homeowners can rely on often feels like an uphill struggle against towering historic ceilings, uneven walls, and delicate heritage cornices that standard furniture simply cannot accommodate.
You shouldn’t have to compromise your home’s architectural character just to bring order to an extensive collection of clothing, footwear, and accessories. In this 2026 guide, you’ll discover how to plan, configure, and commission bespoke dressing room cabinetry tailored to both period townhouses and contemporary flats, complete with a rapid 7-to-12 day turnaround and a reassuring 10-year quality guarantee.
We explore smart spatial layouts for awkward alcoves, essential planning considerations, and tailored storage configurations that turn your morning routine into a seamless ritual.
Key Takeaways
- Learn how bespoke joinery accommodates Kensington period architecture, from towering three-metre ceilings to uneven alcoves, without altering delicate historic plasterwork.
- Discover the functional advantages of open boutique displays versus concealed cabinetry to choose the optimal walk-in wardrobe fitting Kensington layout for your home.
- Master tailored storage zoning with custom double-hanging rails, dedicated shoe shelving, and smart accessories that preserve high-end designer collections.
- Understand the streamlined 7-12 day turnaround process from initial design survey to finished installation, avoiding prolonged household disruption.
- Protect your property investment with durable, premium materials and long-term craftsmanship backed by a comprehensive 10-year guarantee.
Architectural Considerations for Kensington Walk-In Wardrobe Fitting
Kensington properties present a distinctive set of structural opportunities and technical constraints. Whether you occupy a stucco-fronted Victorian villa or an Edwardian mansion flat across SW7 or W8, standard modular furniture will rarely suffice. Achieving a seamless walk-in wardrobe fitting Kensington homes deserve requires an artisan approach to joinery, balancing floor irregularities with towering historic ceiling heights.
Period properties often conceal structural anomalies behind their decorative finishes. In these historic residences, settling foundations create unlevel floorboards and leaning masonry, demanding bespoke floor-levelling plinths and precision laser templating before a single panel is fitted. Chimney breasts and chimney alcoves also introduce spatial puzzles. Rather than losing deep recesses, custom-built cabinetry builds directly into these alcoves, turning potential dead zones into functional hanging bays and integrated display shelving.
Navigating Victorian Townhouse and Mansion Flat Proportions
Soaring ceilings exceeding three metres provide extraordinary vertical storage opportunities. A custom configuration incorporates multi-tier hanging systems alongside top-tier seasonal storage, ensuring not a centimetre goes to waste. Millimetre-accurate scribing profiles allow modern cabinetry to sit flush against out-of-plumb walls. Crucially, this tailored technique protects heritage cornices and original high skirting boards, avoiding invasive structural cuts to your property’s irreplaceable fabric.
Converting Spare Bedrooms and Awkward Alcoves
A sensible minimum floor plan for an effective dressing room begins around 4 square metres. While larger 12-square-metre spaces accommodate central island counters with ease, smaller box rooms can still transform into lavish storage suites. Understanding what is a walk-in wardrobe in the context of London homes often means turning secondary bedrooms or dressing corridors into dedicated open-fronted dressing areas. For homes with unconventional room layouts, commissioned bespoke fitted wardrobes london combine open rails with closed storage units to establish a cohesive, sanctuary-like environment without compromising historic proportions.
Essential Components of a Luxury Bespoke Dressing Room
A truly bespoke dressing room relies on intuitive spatial zoning rather than sheer volume. When planning a walk-in wardrobe fitting Kensington homeowners expect every garment type to have an allocated footprint. Designing around an inventory ensures your formal evening wear, structured suits, and delicate silks hang freely without creasing.
Double-hanging configurations maximise vertical space for shirts, folded trousers, and skirts, effectively doubling practical capacity. Full-length hanging bays remain essential for tailored overcoats and long dresses. Beneath these hanging sectors, custom pull-out accessory trays lined in plush velvet keep fine jewellery, cufflinks, and luxury timepieces pristine. Observing how leading designers balance these functional zones in highlights the importance of matching cabinetry depth to your personal wardrobe requirements.
Custom Shelving, Drawer Chests, and Island Units
Central island units act as the anchor for larger dressing rooms, creating a boutique retail feel at home. Fitted with glass display tops, they offer rapid visual access to everyday accessories while concealing deep laundry bins and folded knitwear below. High-grade soft-close runners ensure quiet mechanical performance across daily routines, while angled shelving with integrated lip stops keeps designer heels and trainers beautifully aligned.
Architectural Lighting and Interior Cabinetry Finishes
Precision illumination transforms practical storage into a sanctuary. Concealed vertical LED profile channels cast smooth, shadow-free light across every shelf without radiating damaging heat onto fine fabrics. Selecting colour temperatures between 2700K and 3000K renders natural fabric colours accurately, preventing wardrobe misjudgements before stepping outside.
For interior finishes, current London styling leans towards warm minimalism. Tactile wood veneers, rich textured linens, and matte lacquers create depth without overwhelming the space. If you are exploring concepts to elevate your own dressing quarters, booking a tailored design survey with Finest Furniture Studio helps you map out these internal zones with millimetre precision.
Comparing Walk-In Wardrobe Layouts: Open-Plan vs Concealed
Deciding between open-fronted shelving and enclosed wardrobe fronts shapes both the daily usability and aesthetic ambience of your dressing room. Open boutique configurations display your wardrobe pieces in full view, turning clothing, handbags, and shoes into visual design features. This layout accelerates your morning routine, letting you survey outfits instantly.
Open setups require constant visual tidiness and expose delicate garments to ambient dust and direct sunlight. Concealed cabinetry solves this challenge neatly. Traditional hinged doors or discreet sliding fronts shield silks, wools, and cashmere from light fading while preserving a peaceful, streamlined visual finish. For an exceptional walk-in wardrobe fitting Kensington properties often benefit from a hybrid configuration: open backlit display bays for everyday jackets and accessories, paired with concealed cupboard runs for out-of-season collections and bulkier items.
U-Shaped, L-Shaped, and Galley Configuration Parameters
Room dimensions dictate the ideal structural arrangement:
- U-Shaped Suites: Ideal for square footprints measuring over 9 square metres, creating immersive three-sided storage with central dressing space.
- L-Shaped Suites: Suited for corner rooms, loft dressing spaces, or asymmetrical layouts, using two adjoining walls efficiently.
- Galley Suites: Excellent for rectangular rooms, establishing parallel joinery banks with a comfortable central walking route.
Always maintain a minimum walkway clearance of 800mm between opposing units to ensure effortless movement when dressing.
Bespoke Enclosure Options: Sliding Panels vs Fluted Glass
When square footage requires efficient clearance, bespoke sliding wardrobes offer smooth functionality without intruding into circulation space. If you want the luminous feel of an open dressing room without exposing loose items to dust, bronze-tinted or fluted glass doors provide an elegant middle ground. These semi-opaque panels soften internal clutter, catch ambient room light, and harmonise with tailored bedside tables and vanity cabinetry across complete bedroom furniture commissions.

The 7-12 Day Walk-In Wardrobe Fitting Process
Traditional joinery firms often subject homeowners to months of waiting, followed by weeks of disruptive sawing and sanding on site. Finest Furniture Studio takes a modern, efficiency-focused approach. By combining advanced off-site manufacturing with rigorous project planning, your entire journey from initial concept to completed installation takes just 7 to 12 days.
Every walk-in wardrobe fitting Kensington project follows a strict five-step progression to guarantee immaculate results:
- Detailed In-Home Consultation: Evaluating your wardrobe volume, accessories, and aesthetic tastes.
- High-Definition 3D Renders: Visualising every drawer, rail, and LED channel before timber is cut.
- Off-Site Precision Fabrication: Machining modules to exact specifications in a controlled workshop.
- Careful On-Site Assembly: Scribing components perfectly to walls and floors over one to two days.
- Final Handover: Inspecting mechanical action, illumination, and finishes under our 10-year quality guarantee.
Initial In-Home Design Visit and 3D Visualisation
The journey begins in your home. A specialist conducts a comprehensive laser survey, recording architectural nuances, ceiling heights, and floor gradients. You will review finish swatches and hardware samples under your room’s natural daylight. Our designers then generate interactive 3D digital renderings, giving you complete clarity on how each module functions before signing off the design.
Off-Site Precision Joinery and Clean On-Site Installation
Cabinet construction takes place in a dedicated workshop using computer-controlled machinery. Cutting panels off-site eliminates airborne sawdust and heavy noise inside your home. Once finished, pre-machined modules arrive at your Kensington address, where expert fitters protect your flooring and assemble the cabinetry with minimal household disruption.
Experience how swift and seamless bespoke dressing room joinery can be. To begin planning your storage transformation, book a free design visit with our London team today.
Commissioning Your Bespoke Kensington Walk-In Wardrobe
Commissioning custom storage transforms everyday routines while protecting your real estate investment. In UK property law, fitted cabinetry is considered a permanent fixture, remaining with the property upon resale and directly augmenting its market appeal. Choosing a professional walk-in wardrobe fitting Kensington homeowners trust ensures that every millimetre of available alcove and vertical height enhances your home’s long-term utility.
Hidden costs and vague estimates often cause friction during major interior renovations. Working with a dedicated joiner who offers clear specifications upfront eliminates mid-project surprises. Every component, from internal LED channels to soft-close drawer assemblies, is detailed before fabrication begins. Our craftsmen regularly fit bespoke dressing spaces, alcove cupboards, and master suites across Kensington, Chelsea, Notting Hill, and Holland Park.
Quality Assurances: The 10-Year Craftsmanship Guarantee
Every walk-in wardrobe built by Finest Furniture Studio carries a comprehensive 10-year guarantee on quality. This assurance covers our durable cabinet carcases, structural shelving, soft-close drawer runners, and precision hinges against mechanical failure. We use commercial-grade internal fittings engineered for continuous daily use, ensuring your dressing room functions as smoothly a decade from now as it did on installation day.
Reviewing our detailed guide to fitted wardrobes cost in West London provides useful pricing context before you begin planning your layout.
Arranging Your Complimentary In-Home Design Consultation
Beginning your dressing room project starts with an initial site survey. A specialist designer visits your home to evaluate wall angles, ceiling heights, and personal collection requirements, providing tactile finish swatches tailored to your interior palette. In addition to Prime Central London, we design and install tailored cabinetry across the wide range of locations we serve throughout Greater London.
Turn awkward room dimensions into a peaceful, highly organised personal sanctuary. Take the first step today by booking a free design visit with Finest Furniture Studio.
Create Your Bespoke Dressing Sanctuary in Kensington
A successful dressing room marries historic architectural character with tailored modern utility. By designing cabinetry that respects heritage cornices, balances irregular period walls, and intelligently zones your fashion collection, you eliminate daily clutter while enhancing your home’s enduring market value.
Securing an exceptional walk-in wardrobe fitting Kensington homeowners can depend on doesn’t require months of disruptive construction. With Finest Furniture Studio, your transformation moves swiftly from an initial in-home consultation with photo-realistic 3D rendering to precision installation in just 7 to 12 days. Backed by a comprehensive 10-year guarantee on all bespoke cabinetry, your investment delivers lasting elegance and dependable performance.
Bring calm and clarity to your daily dressing routine. Book your free Kensington walk-in wardrobe design visit today and begin creating a personalised storage suite crafted around your lifestyle.
Frequently Asked Questions
How long does a bespoke walk-in wardrobe fitting take in Kensington?
A complete bespoke walk-in wardrobe fitting Kensington project takes between 7 and 12 days from initial design approval to finished installation. Because our cabinetry modules are precision-machined off-site in our dedicated workshop, the final fitting phase in your home typically requires just one to two days. This structured schedule keeps household disruption to a minimum without compromising joinery standards or handcrafted detailing.
Can you fit a luxury walk-in wardrobe in rooms with high Victorian ceilings?
Yes, bespoke joinery accommodates soaring Victorian and Georgian ceilings exceeding three metres with ease. Rather than leaving dead space or dust-collecting tops, our cabinetry scales to full room height. We incorporate multi-tier hanging systems, pull-down wardrobe rails, and upper seasonal storage compartments. This approach maximises vertical capacity while preserving your room’s dramatic proportions and architectural grandeur.
What is the minimum room size needed for a functional walk-in closet?
A functional walk-in wardrobe requires a sensible minimum floor area of approximately 4 square metres, such as a 2-metre by 2-metre footprint. This provides adequate depth for 600mm storage carcases and maintains comfortable 800mm central walkway clearances. For dressing rooms incorporating central island counters, seating poufs, or extensive shoe display units, a room size of 12 square metres or more is recommended.
Do walk-in wardrobes require planning permission or listed building consent in Kensington?
Internal fitted wardrobes rarely require standard planning permission in non-listed properties. However, Kensington and Chelsea contains over 3,800 listed buildings where Listed Building Consent is mandatory for any internal alterations affecting historic fabric. If your home is listed, cabinetry must scribe around heritage elements rather than anchor invasively into original plaster. Additionally, integrated electrical circuits for wardrobe lighting must comply with UK Building Regulations.
What is the difference between open-fronted dressing rooms and fitted wardrobes?
Open-fronted dressing rooms feature visible hanging rails and shelving without doors, mimicking high-end fashion boutiques for rapid garment selection. Fitted wardrobes incorporate hinged or sliding doors to enclose clothing, protecting delicate fabrics from ambient dust and natural light. Many Kensington homeowners select a hybrid approach, combining open display bays for daily attire with concealed cupboards for long-term storage and seasonal wear.
Can bespoke wardrobes be fitted around historic chimney breasts and cornices?
Yes, tailor-made cabinetry fits seamlessly around structural chimney breasts and awkward architectural recesses. Professional scribing techniques contour end panels precisely to original plaster mouldings, ornate ceiling cornices, and deep period skirting boards. By building directly into alcoves rather than boxing them out, our fitters maximise every centimetre of wall space while protecting your property’s irreplaceable historic features intact.
What warranty is provided on bespoke walk-in wardrobes by Finest Furniture Studio?
Finest Furniture Studio provides a comprehensive 10-year guarantee on every walk-in wardrobe fitting Kensington commission. This long-term warranty covers all structural cabinetry carcases, soft-close drawer runners, shelving supports, and internal hardware mechanisms against mechanical or manufacturing failure. We build using durable fittings engineered for daily use, giving you lasting peace of mind and enduring confidence in your bespoke investment.

