
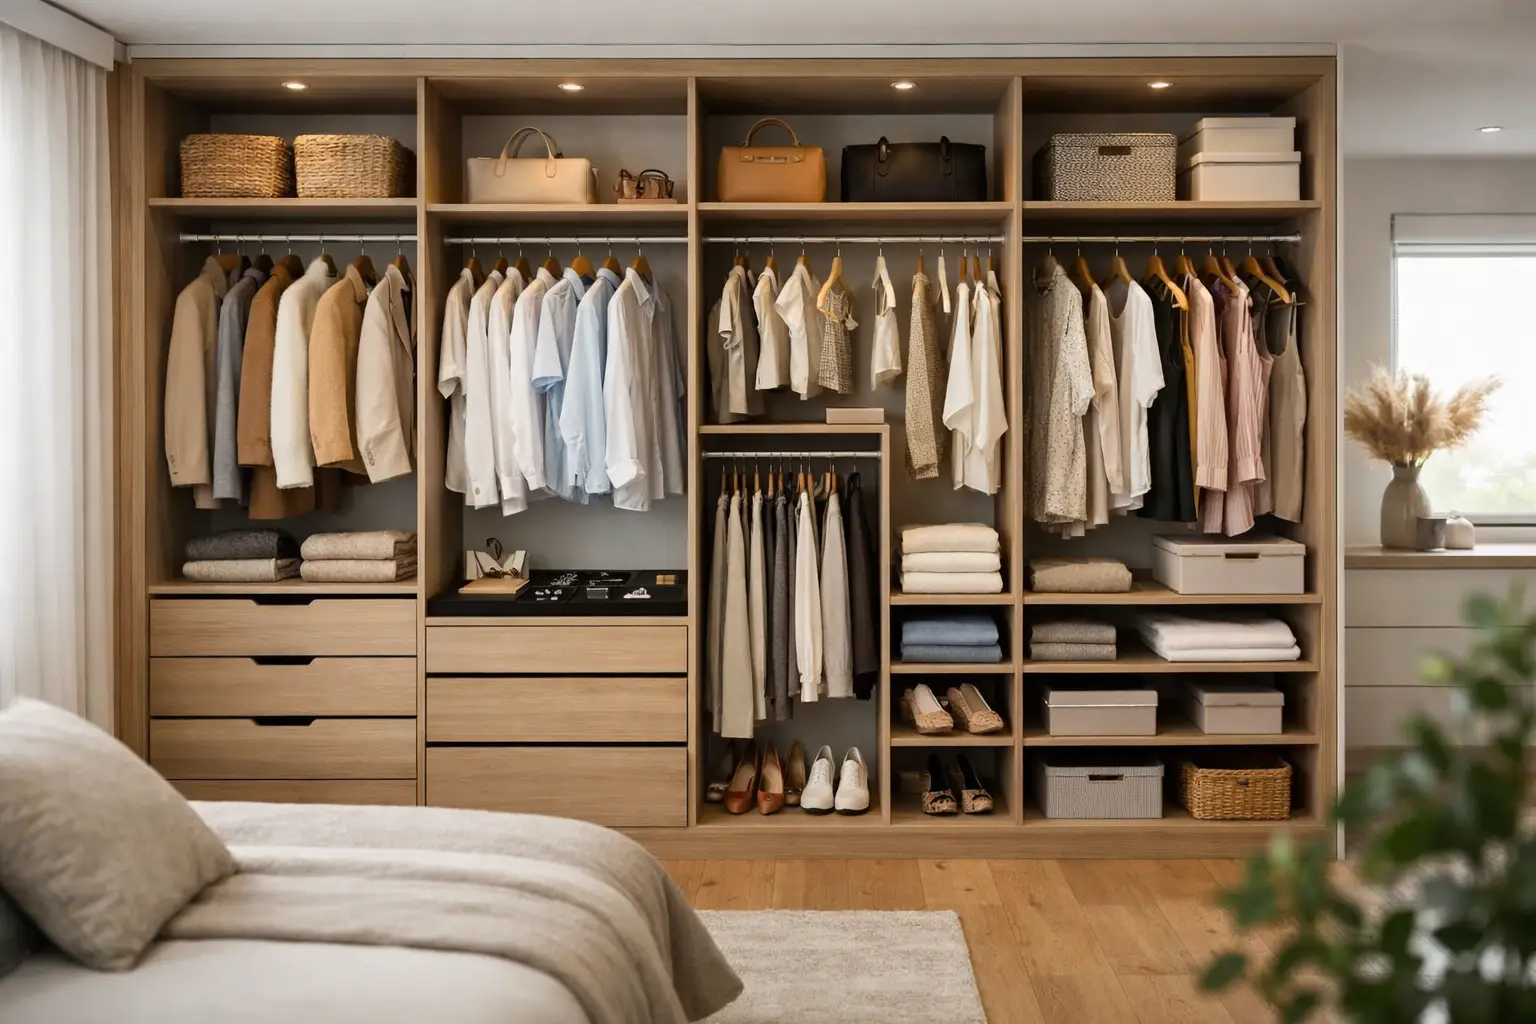
A wardrobe that looks beautiful from the outside can still be frustrating to use if the interior has been planned as an afterthought. That is where a thoughtful wardrobe interior layout guide makes all the difference. The right combination of hanging space, drawers, shelving and specialist storage turns a fitted wardrobe into something that supports your morning routine, protects your clothes and makes the whole room feel calmer.
The mistake many homeowners make is assuming more shelves means more storage. In reality, a good interior layout is about balance. Too many shelves create messy piles. Too many long hanging sections waste valuable height. Too many drawers can look neat on a plan but reduce access to bulkier items. The best layout is always personal, shaped around what you own, how you dress and the proportions of the room itself.
How to use this wardrobe interior layout guide
Start with your clothes, not the wardrobe. Before choosing finishes, door styles or internal accessories, look honestly at what needs to be stored. If you wear mostly tailored workwear, dresses and long coats, hanging space should lead the design. If knitwear, denim and sportswear dominate, shelves and drawers will do more of the work. For many households, the ideal answer sits somewhere in the middle.
It also helps to separate daily-use items from occasional pieces. The clothing you reach for every morning should sit between waist and eye level where it is easiest to see and access. Suitcases, out-of-season clothes and guest bedding can go higher up. Shoes, if stored inside the wardrobe, are usually best lower down unless you are designing a dedicated dressing room with more display-led storage.
This early planning stage is often what makes bespoke wardrobes feel so different from off-the-shelf furniture. Instead of forcing your belongings into standard compartments, the layout is built around your routine.
The core sections every wardrobe interior needs
Most successful wardrobes are built from a few essential internal zones. The proportion of each matters far more than the number of features included.
Hanging space
Hanging sections are usually divided into full-length and double hanging. Full-length hanging is ideal for dresses, coats, jumpsuits and longer garments. Double hanging, with one rail above another, suits shirts, blouses, jackets and folded trousers. If you are trying to maximise storage in a smaller bedroom, double hanging can be incredibly efficient, but only if your wardrobe actually contains enough shorter garments to justify it.
A common issue in family homes is allocating too much long hanging because it feels generous on paper. In practice, it often creates dead space below hemlines. That unused area could have been a bank of drawers or a second rail.
Drawers
Drawers bring order to the items that quickly make shelves look untidy – underwear, nightwear, knitwear, gym kit and accessories. They also give a more refined feel to a wardrobe interior, particularly when the external design is clean and minimal. Soft-close drawers are worth considering because they improve the day-to-day feel of the furniture and help protect the cabinetry over time.
The trade-off is that drawers need clearance and structure, so they can reduce flexibility later. If your storage needs change regularly, a mix of drawers and adjustable shelving may be more practical than a full drawer stack.
Shelving
Shelves work best when used with intention. Open shelving is ideal for knitwear, handbags, storage boxes and neatly folded items, but overly deep shelves often become clutter traps. Shallower, well-spaced shelves tend to be easier to maintain and visually calmer.
Top shelves are useful for less frequently used items, although in a standard ceiling-height fitted wardrobe they should not become the main storage solution. If you need a step stool to reach half your wardrobe, the layout is not working hard enough.
Shoe and accessory storage
Shoes, belts, watches, jewellery and bags benefit from dedicated zones. This does not always mean highly specialised inserts. Sometimes a simple set of angled shelves, velvet-lined drawer organisers or divided compartments gives a cleaner, more adaptable result. In a principal bedroom, these details can make the wardrobe feel tailored rather than simply built in.
Planning the layout around room type
A wardrobe interior layout guide should always reflect the room it sits in. A loft bedroom with sloping ceilings needs a very different approach from a tall Victorian alcove or a sleek new-build main suite.
In smaller bedrooms, every centimetre has to earn its place. Sliding wardrobes often work especially well here because they save floor clearance, but the interior still needs careful zoning behind the doors. It usually makes sense to prioritise the essentials – double hanging, a few drawers, upper shelving – rather than trying to include every possible accessory.
In larger bedrooms or walk-in wardrobes, there is more freedom to give categories their own dedicated areas. That might mean separating occasionwear from daily clothing, adding taller sections for coats, or integrating a central drawer unit for accessories. The risk in bigger spaces is overcomplicating the layout. A beautiful walk-in wardrobe should still feel intuitive at seven in the morning.
Awkward architectural features can also become strengths when handled properly. Sloping ceilings are often ideal for low drawer units or shoe storage. Alcoves suit tall hanging bays. Overhead areas above door height can hold infrequently used items without affecting the main everyday zone.
Getting the proportions right
There is no single perfect formula, but proportion is everything. For a typical shared wardrobe, a practical layout often includes a blend of double hanging, a smaller amount of full-length hanging, a chest-height run of drawers and upper shelving. The exact ratio depends on the household.
For example, one couple may need more hanging because they wear business clothing daily. Another may prefer generous shelves and drawers for casual wear. Households with children often benefit from more adjustable sections because clothing types and sizes change quickly. If one person owns a large number of shoes or handbags, it is better to acknowledge that from the start than to pretend standard shelving will somehow cope later.
This is also where bespoke design proves its value. In many London homes, especially period properties, room widths and ceiling lines are rarely standard. A made-to-measure interior uses those dimensions properly rather than leaving filler gaps or awkward dead corners.
What people often forget
Lighting is one of the most overlooked elements of wardrobe planning. Interior lighting helps you actually see the contents, especially in deeper wardrobes or rooms with limited natural light. It also adds a more luxurious, considered finish. The effect is not just aesthetic. It makes the storage easier to use.
Another commonly missed detail is clearance. Drawers need room to open fully. Hanging rails need enough depth for clothes to sit comfortably without crushing against the doors. Shelves placed too close together may look efficient on a design drawing but become annoying in daily use. Good layouts are generous where it matters, not simply dense.
Then there is the question of future-proofing. A wardrobe should suit your life now, but also adapt as routines change. Adjustable shelves, spare capacity and sensible compartment sizes help the furniture stay useful for years. This matters even more if you are investing in fitted storage as part of a renovation.
A practical wardrobe interior layout guide for bespoke projects
When we plan bespoke wardrobe interiors, the strongest results usually come from a conversation rather than a standard menu of inserts. The finish, door style and room aesthetic all matter, but the internal design is what determines whether the wardrobe genuinely improves the space.
That means asking practical questions. How many long dresses do you own? Do you fold knitwear or hang it? Do you want luggage hidden away? Is jewellery stored inside the wardrobe or elsewhere? Do both partners need equal space, or are their storage habits completely different? These details shape the layout far better than generic assumptions ever will.
For homeowners investing in a fitted wardrobe, it is also worth remembering that good design is not about fitting in as much as possible at any cost. It is about making the right things easy to access, easy to maintain and pleasing to use. A wardrobe can be full without feeling crowded if the layout has been planned with discipline.
One well-considered interior will usually outperform a larger but poorly organised one. That is why a bespoke solution can feel transformative, particularly in bedrooms where storage has to work hard without compromising the overall look of the room.
If you are planning a new fitted wardrobe, treat the inside with the same care as the front. Beautiful doors may catch the eye first, but it is the interior layout that earns its place every single day.

