





The most common mistake homeowners make before a bespoke consultation isn’t leaving the bed unmade; it’s failing to audit their own lifestyle. Whilst you might worry about a pile of laundry or that awkward chimney breast in the alcove, a professional designer sees past the surface clutter to the structural potential of the room. Learning how to prepare for a wardrobe design visit is less about a frantic deep clean and more about defining exactly how you want to interact with your belongings every morning.
It’s natural to feel a sense of trepidation when inviting an expert into your private space, especially if you’re struggling with sloped ceilings or a lack of hanging room for long dresses. You want a result that feels like a sanctuary, reflecting your personal style whilst maximising every millimetre of available space. This 2026 guide promises to replace that anxiety with professional confidence, ensuring your consultation is efficient and leads to a flawless 3D render. We will walk you through categorising your storage needs, identifying your aesthetic preferences, and preparing your room so the final installation fits seamlessly into your home.
Key Takeaways
- Learn how to prepare for a wardrobe design visit by clearing floor space and identifying architectural nuances to ensure laser-accurate measurements.
- Conduct a comprehensive clothing census to determine your exact ratio of hanging space to drawers, ensuring no item is overlooked in the final design.
- Curate a collection of aesthetic inspirations, such as physical swatches or digital boards, to help the designer align the 3D render with your vision.
- Identify awkward structural features like chimney breasts or sloped ceilings early to allow the designer to focus on creative, space-maximising solutions.
- Establish a collaborative partnership that prioritises transparent pricing and functional efficiency, turning a standard consultation into a bespoke design experience.
Why Preparation is Critical for a Successful Wardrobe Design Visit
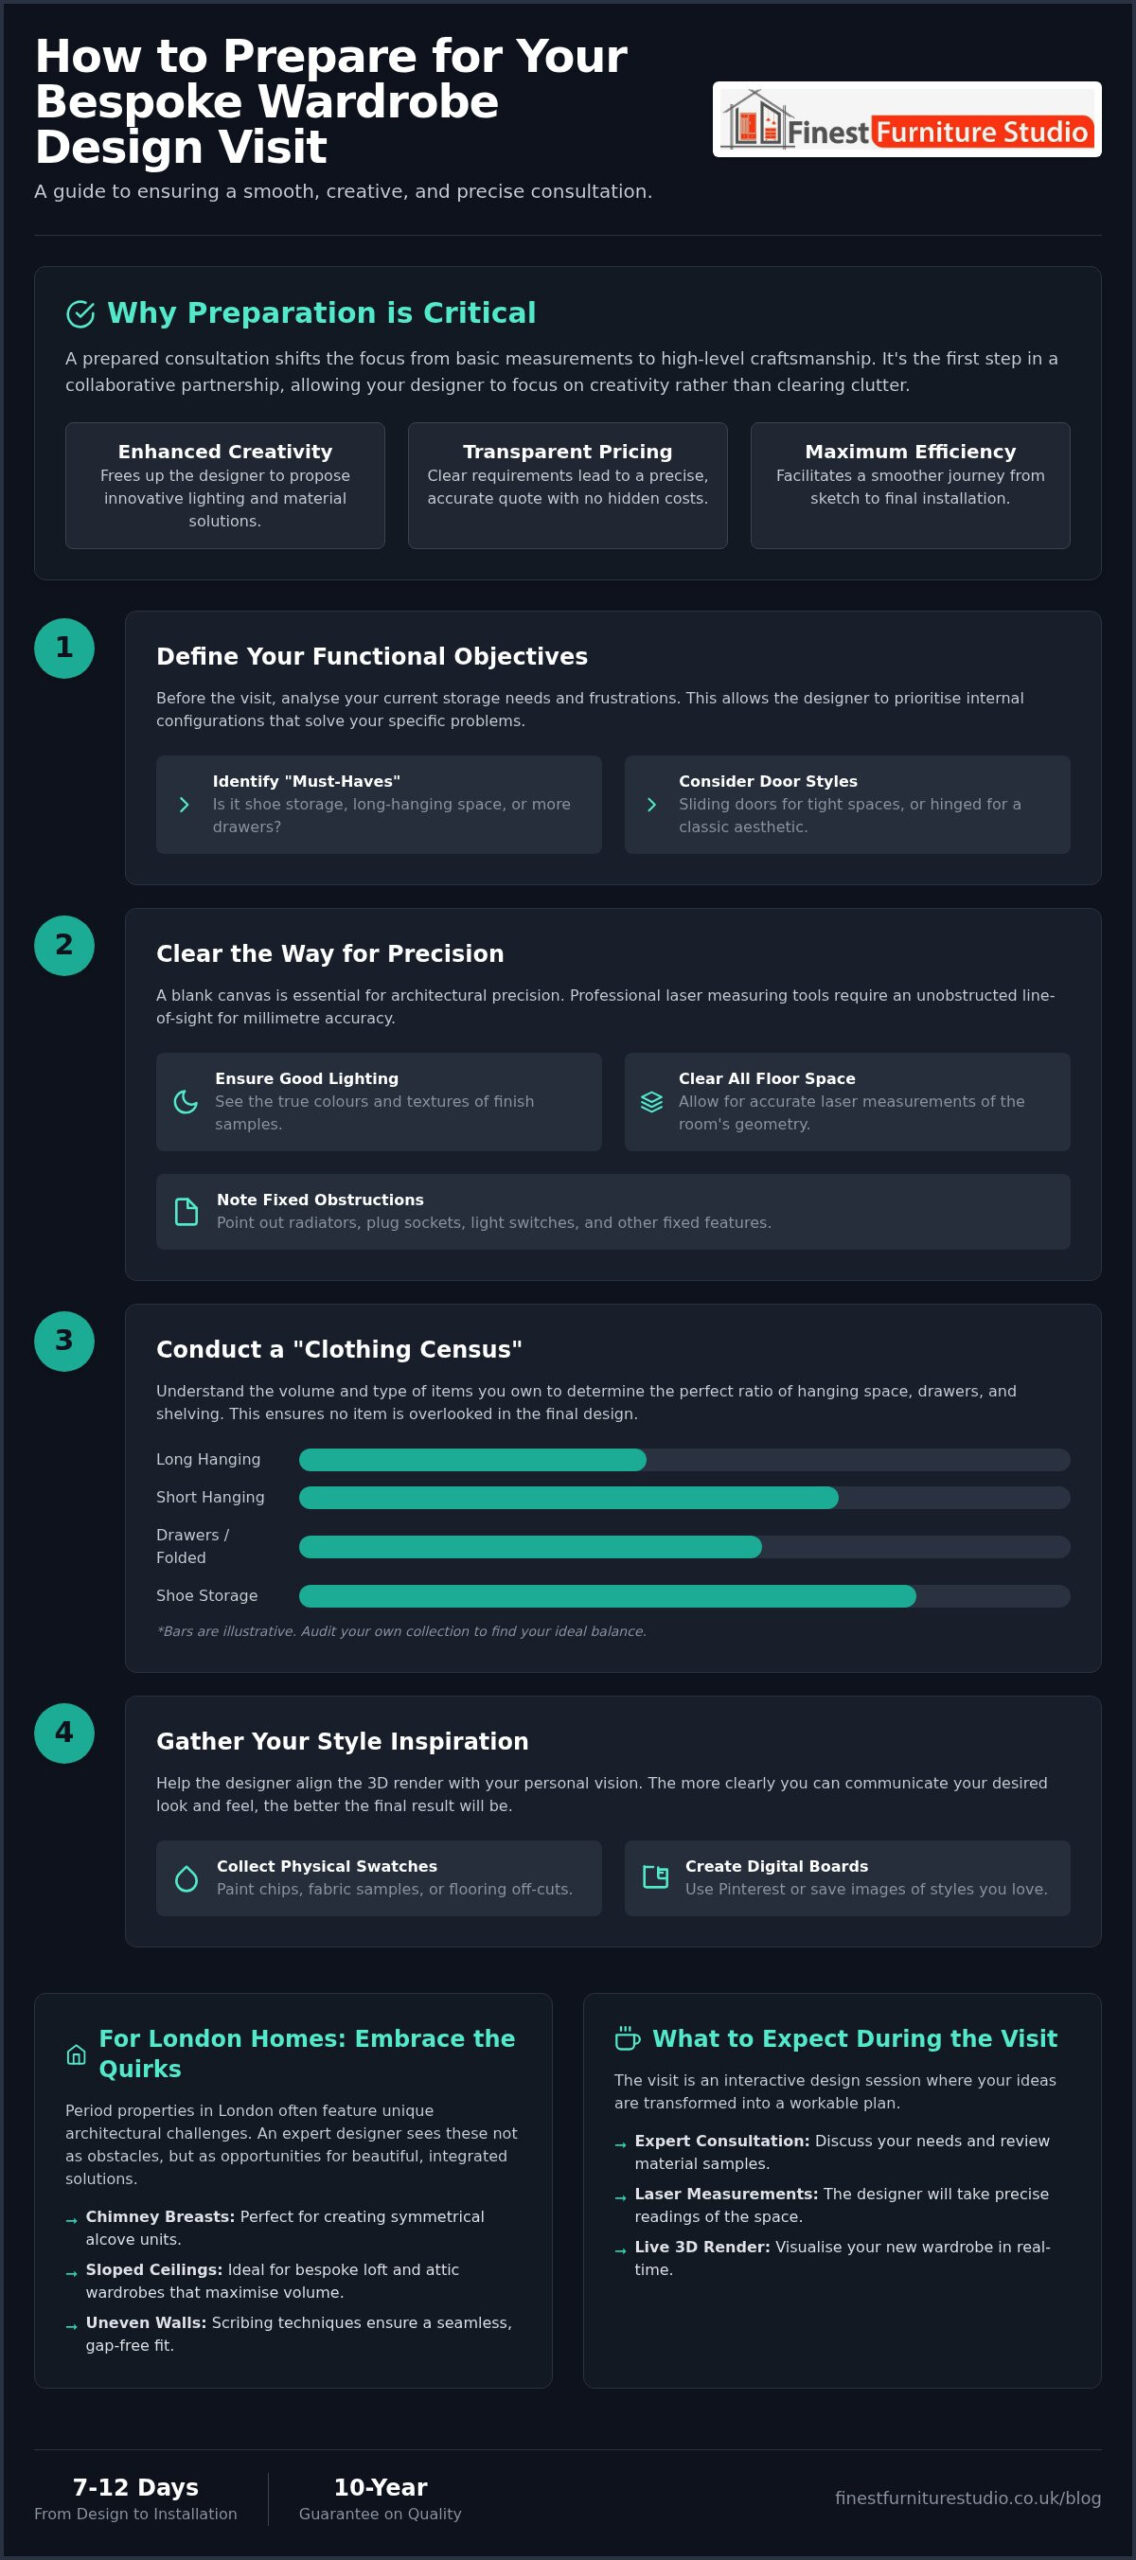
A bespoke design visit differs fundamentally from a generic furniture consultation. It is the start of a collaborative partnership where your vision meets professional technical expertise. When you understand how to prepare for a wardrobe design visit, you shift the focus from basic measurements to high-level craftsmanship. This preparation ensures your designer spends their time on creativity rather than clearing clutter, allowing them to propose lighting solutions or material finishes that elevate the entire room.
Efficiency is a core pillar of the Finest Furniture Studio experience. By having your requirements ready, you facilitate a smoother journey from the initial sketch to our 7 to 12 day installation window. Precise data provided during this initial stage also has a direct impact on your fitted wardrobes cost. When a designer has a clear view of the structural requirements and your chosen materials, they can provide an accurate, transparent quote that eliminates the risk of unexpected costs later in the project.
Setting Your Objectives for the Consultation
Before the doorbell rings, take a moment to analyse your current storage behaviour. Are you struggling with an overflow of shoes, or is the lack of long-hanging space for evening wear your primary frustration? Deciding on the functional “must-haves” allows the designer to prioritise internal configurations that solve your specific problems. You should also consider the physical footprint of the furniture. Whilst sliding wardrobes offer excellent space-saving benefits in tighter rooms, traditional hinged doors might better suit a larger, classic fitted bedroom suite. Establishing these goals early ensures the 3D render reflects a solution that truly works for your lifestyle.
The Value of Local Expertise in London Homes
London architecture presents unique challenges that require a specialist hand. Designers familiar with the specific layouts of Richmond villas or Kensington apartments already understand the nuances of period properties. They expect to encounter uneven walls, high ceilings, and the inevitable chimney breast. By clearing the area around these architectural features, you allow the expert to assess how to wrap the cabinetry seamlessly around them. This level of preparation ensures the final product doesn’t just sit in the room but feels like an integral, permanent part of your home’s heritage. Our goal is to turn these complex structural obstacles into beautiful, functional sanctuaries through disciplined design and local insight.
Physical Space Preparation: Clearing the Way for Precision
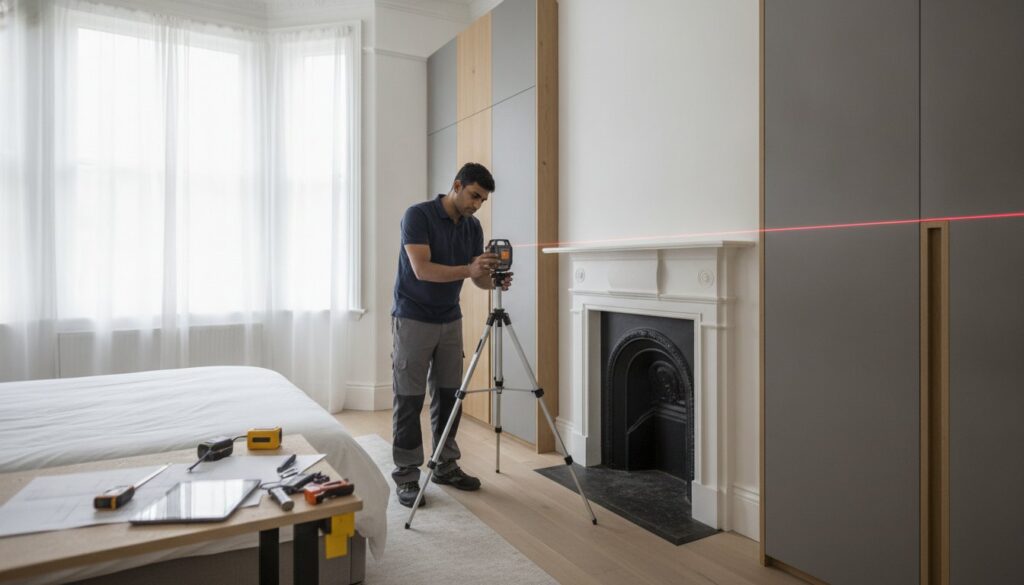
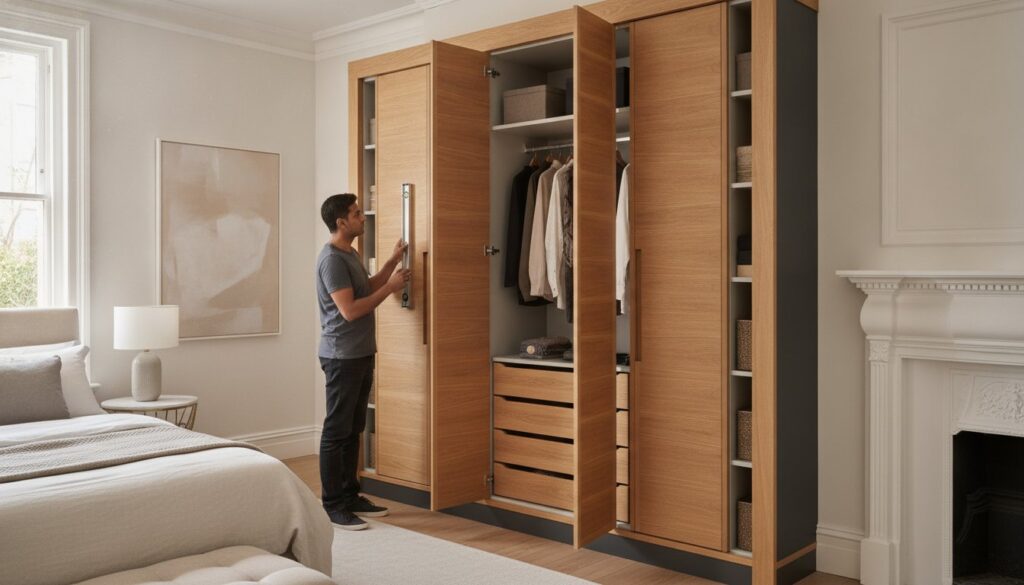
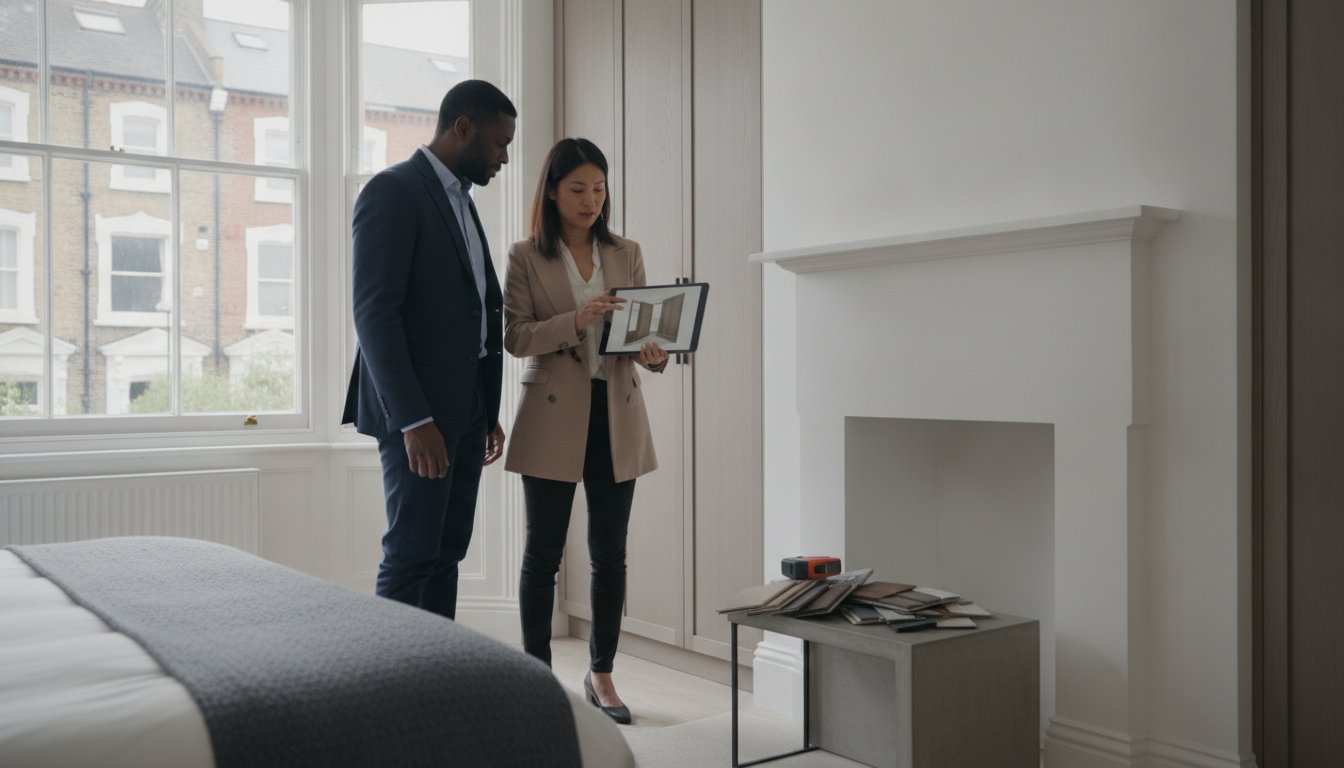
Precision is the bedrock of high-end joinery. If you’re wondering how to prepare for a wardrobe design visit, start with the floor. Designers use professional laser measuring tools that require an unobstructed line-of-sight between opposing walls. A clear floor allows the expert to map the room’s geometry with millimetre accuracy, ensuring the final carcass fits perfectly into the designated space. It’s also vital to ensure the designer can easily bring in material swatches and equipment without navigating a maze of obstacles or heavy furniture. Understanding how to prepare for a wardrobe design visit involves more than just tidying; it’s about providing a blank canvas for architectural precision.
Lighting plays a significant role in the selection process during your consultation. Ensure the room is well-lit so you can see the true colours and textures of finish samples against your existing decor. Shadows can easily distort the appearance of wood grains or matte lacquers, so open the curtains or use high-CRI bulbs to make informed aesthetic choices. This clarity helps you choose a finish that will look just as stunning in the morning sun as it does under evening spotlights.
Measuring for Fitted Wardrobes: What You Should Know
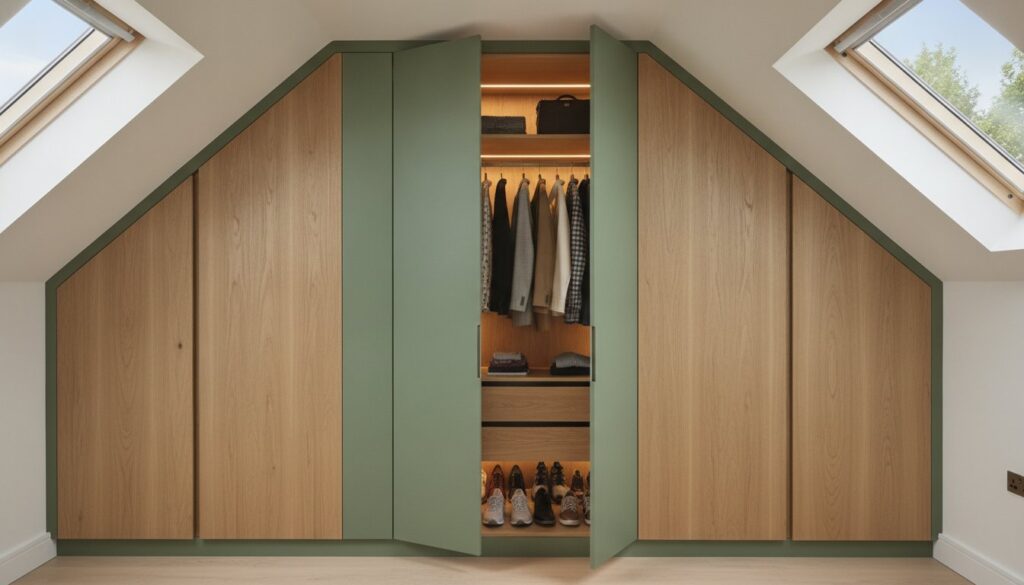
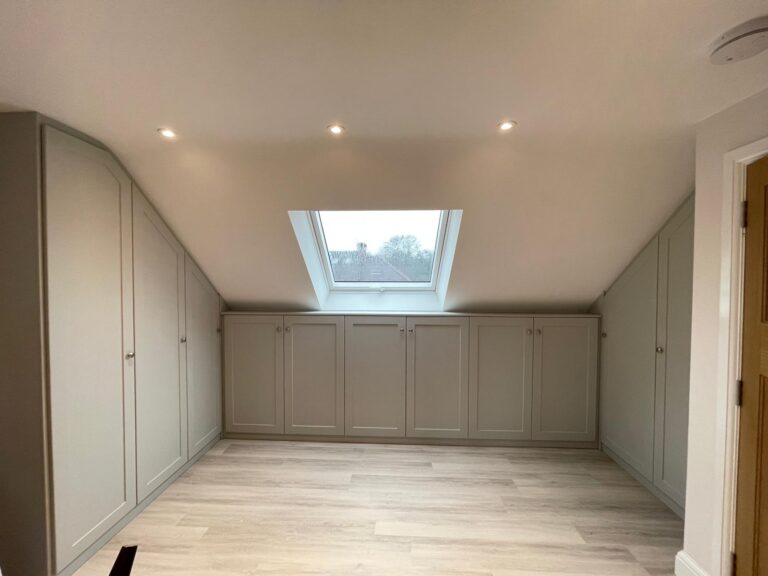
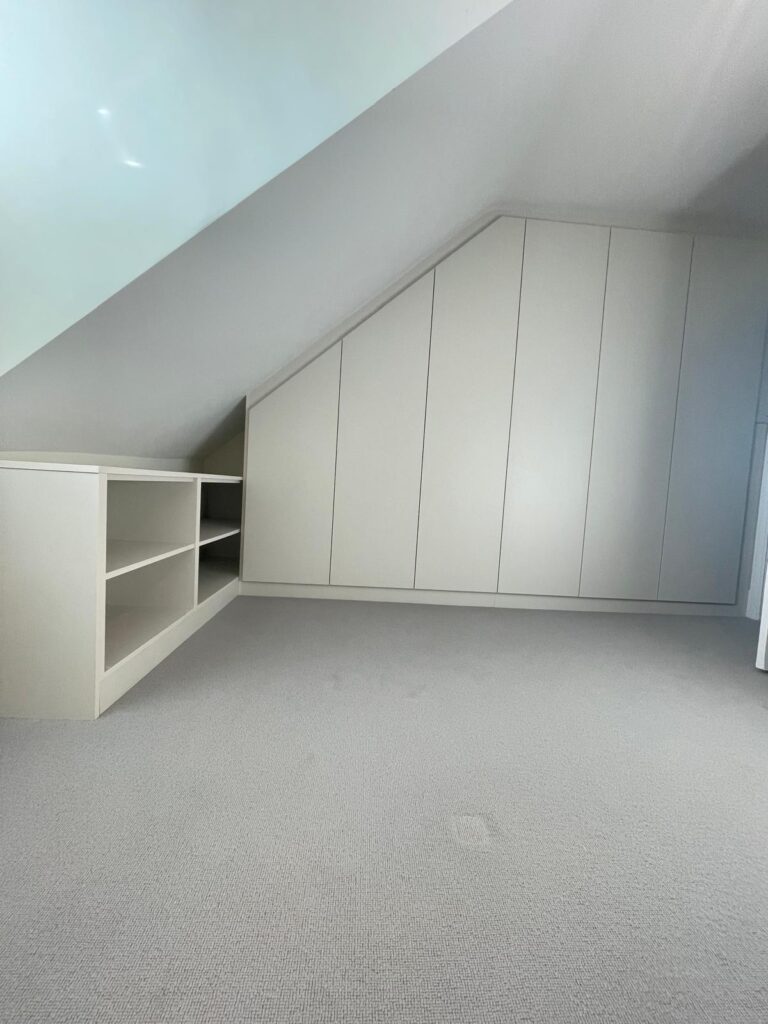
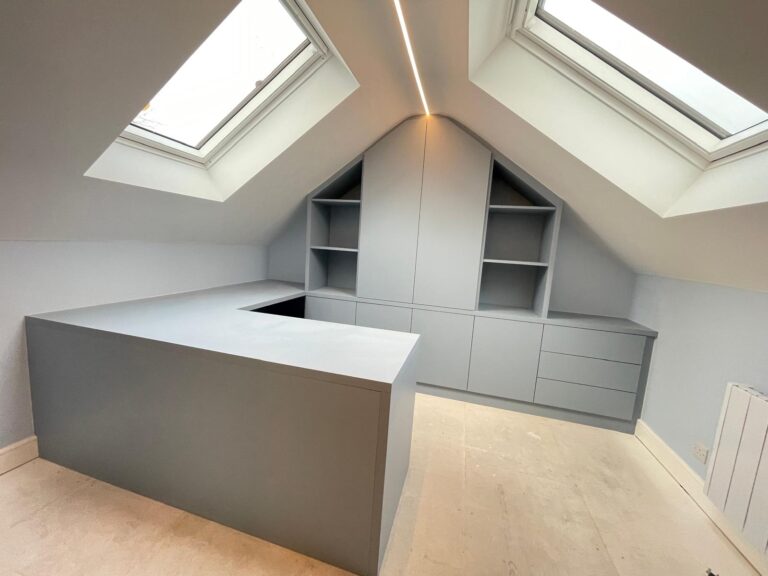
Taking rough preliminary measurements before the visit allows our team to select the most relevant material samples and hardware options for your specific room size. When dealing with a fitted wardrobes loft project, you should identify the highest and lowest points of the sloped ceiling. This helps the designer visualise the pitch and calculate the potential internal volume more effectively. Don’t forget to point out fixed obstructions like radiators, plug sockets, or light switches. These elements dictate where the wardrobe must stop or how we might integrate electrical access into the custom cabinetry.
Clearing the Area Around Chimney Breasts and Alcoves
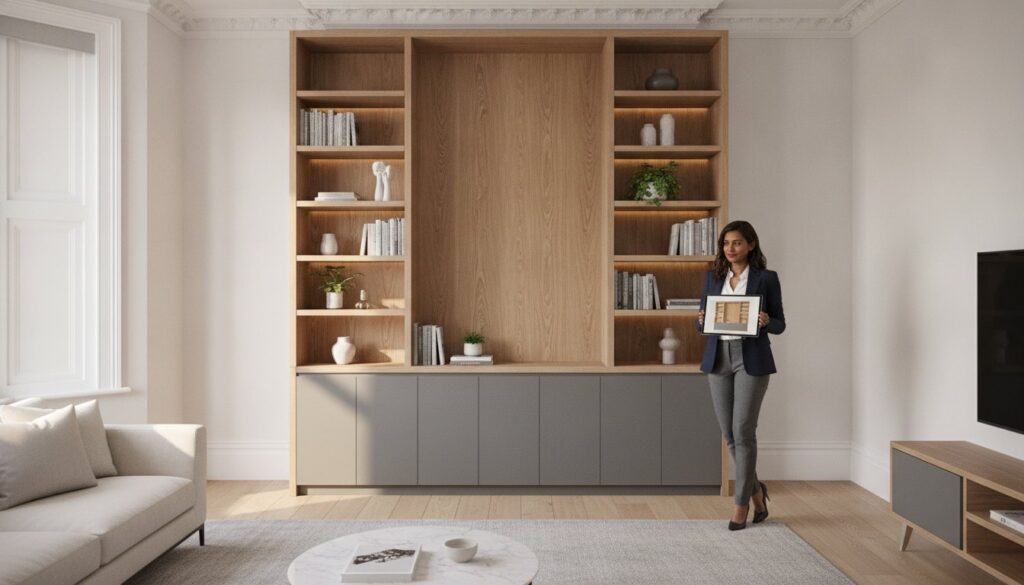
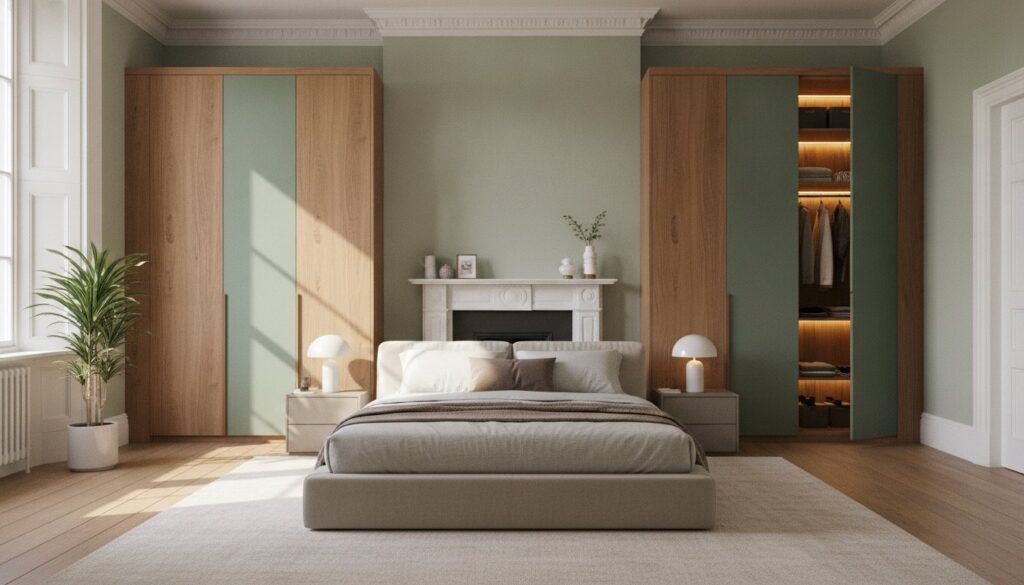
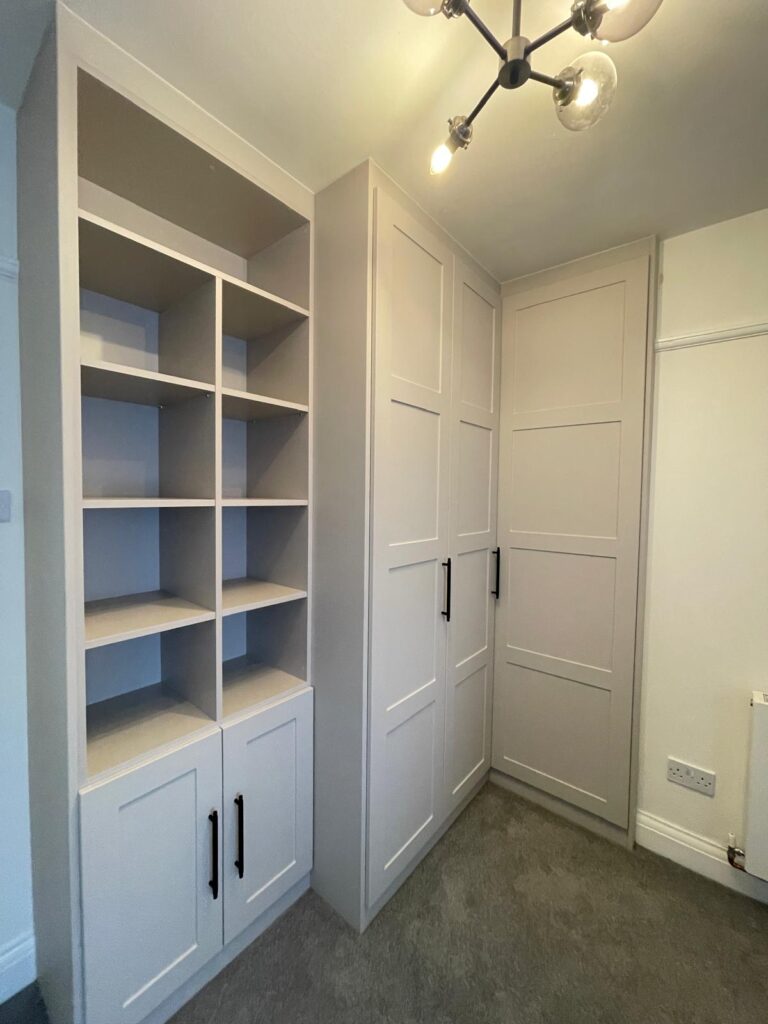
Alcoves are prime real estate for bespoke storage, but they often hide structural secrets in older London properties. Remove any loose furniture that blocks access to the full depth of the alcove so the designer can check for squareness and depth variations. A quick clean of the area allows for precise floor-to-ceiling checks, which are essential for achieving a seamless built-in look. If you’ve noticed any damp patches or crumbling plasterwork on period walls, mention these early in the conversation. Addressing structural concerns now prevents delays during the 7 to 12 day installation phase. For more inspiration on transforming these difficult spaces, you can explore our latest design projects.
The Wardrobe Audit: Analysing Your Storage Behaviour
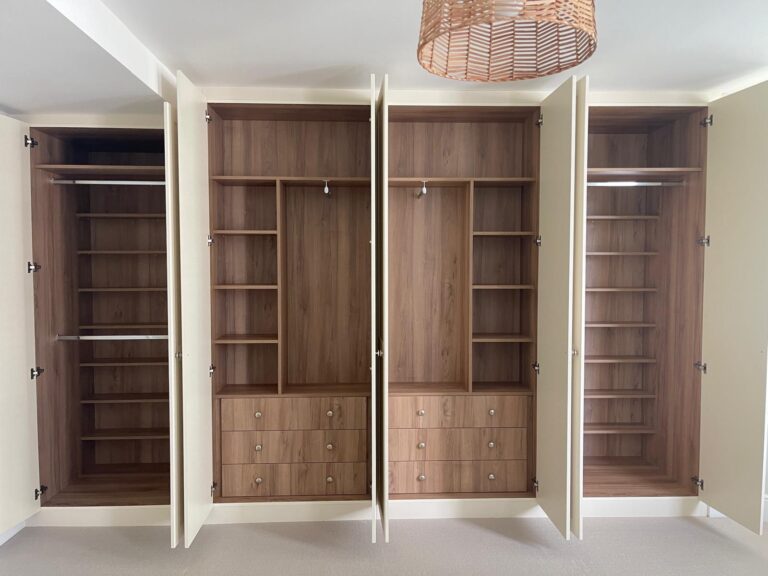
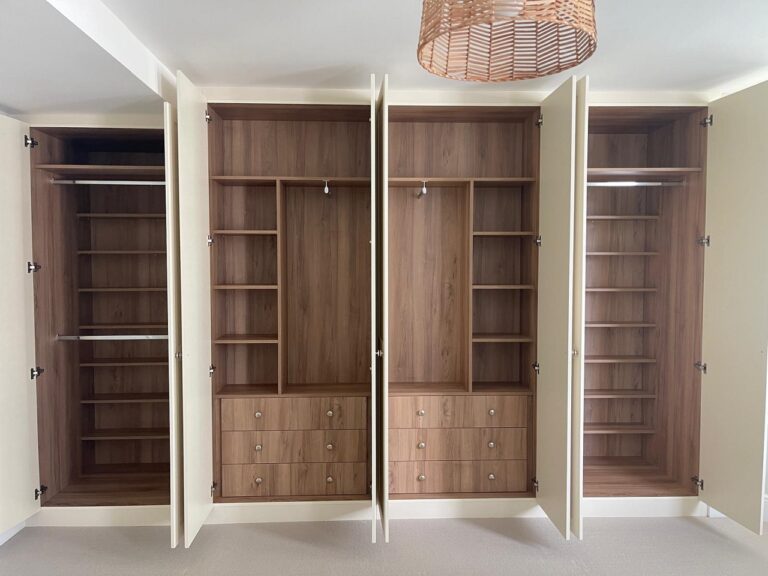
A successful consultation hinges on data. When considering how to prepare for a wardrobe design visit, the most valuable task you can perform is a comprehensive ‘clothing census’. This isn’t just about counting hangers; it’s about categorising your entire collection into functional groups. Measure the length of your longest dresses to determine the exact ‘long-hang’ requirement, and group your shirts and jackets to calculate the linear metres of ‘short-hang’ rail needed. By doing this, you ensure the design isn’t just a generic box, but a tailored solution for your specific lifestyle.
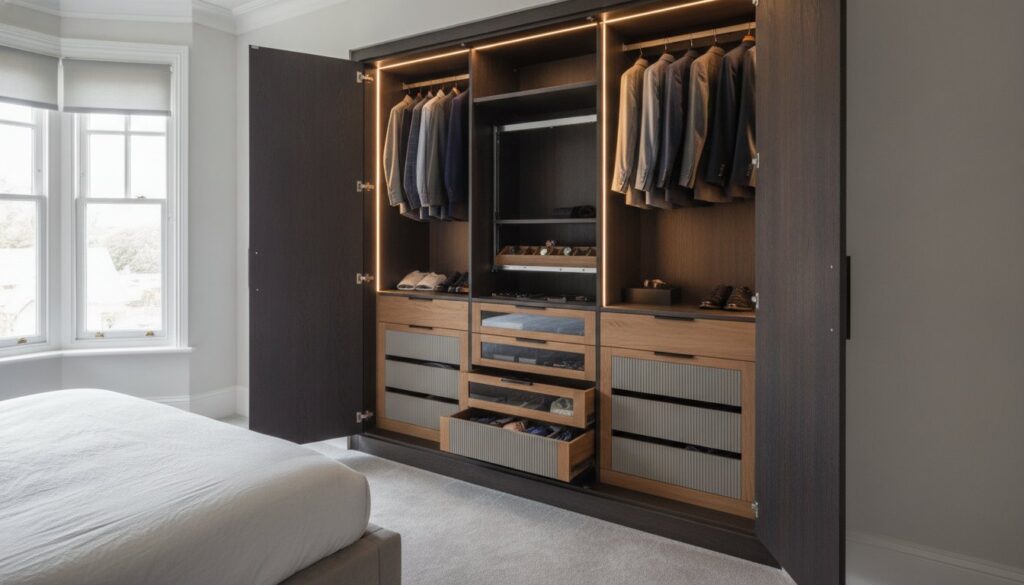
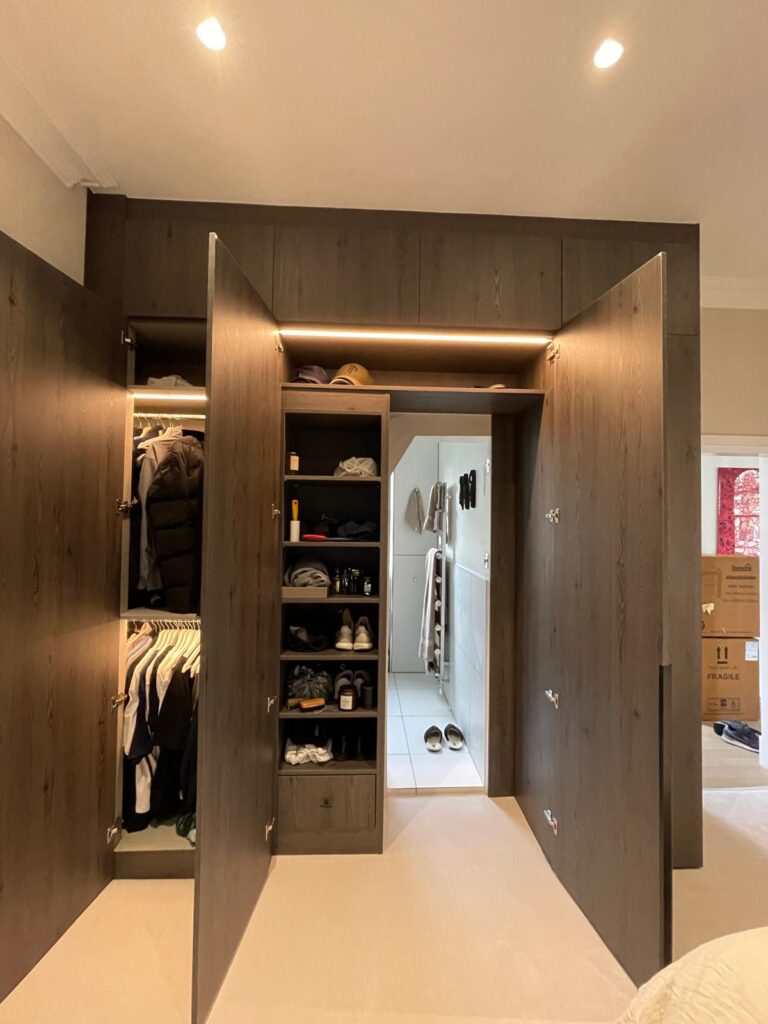
Don’t overlook the smaller details that define luxury storage. Account for your accessories, including jewellery, belts, and ties. These often require dedicated felt-lined drawers or integrated racks to prevent clutter. Your shoe count is equally vital. Decide whether you prefer the visibility of angled shelves or the space-saving efficiency of pull-out trays. Providing these specifics allows our designers to create a layout that maximises every centimetre of your internal storage, turning a messy cupboard into an organised sanctuary.
Planning Your Internal Configuration
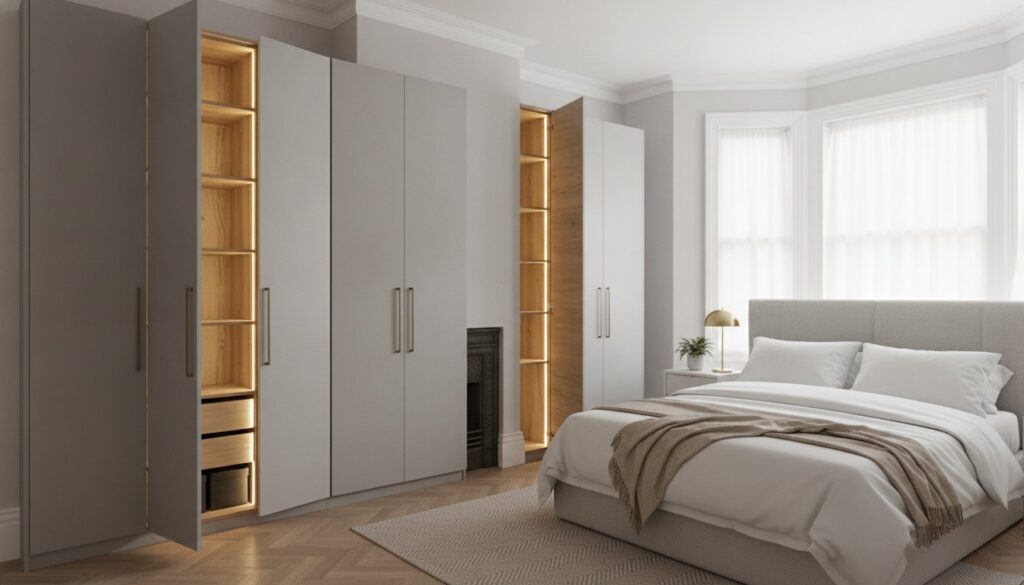
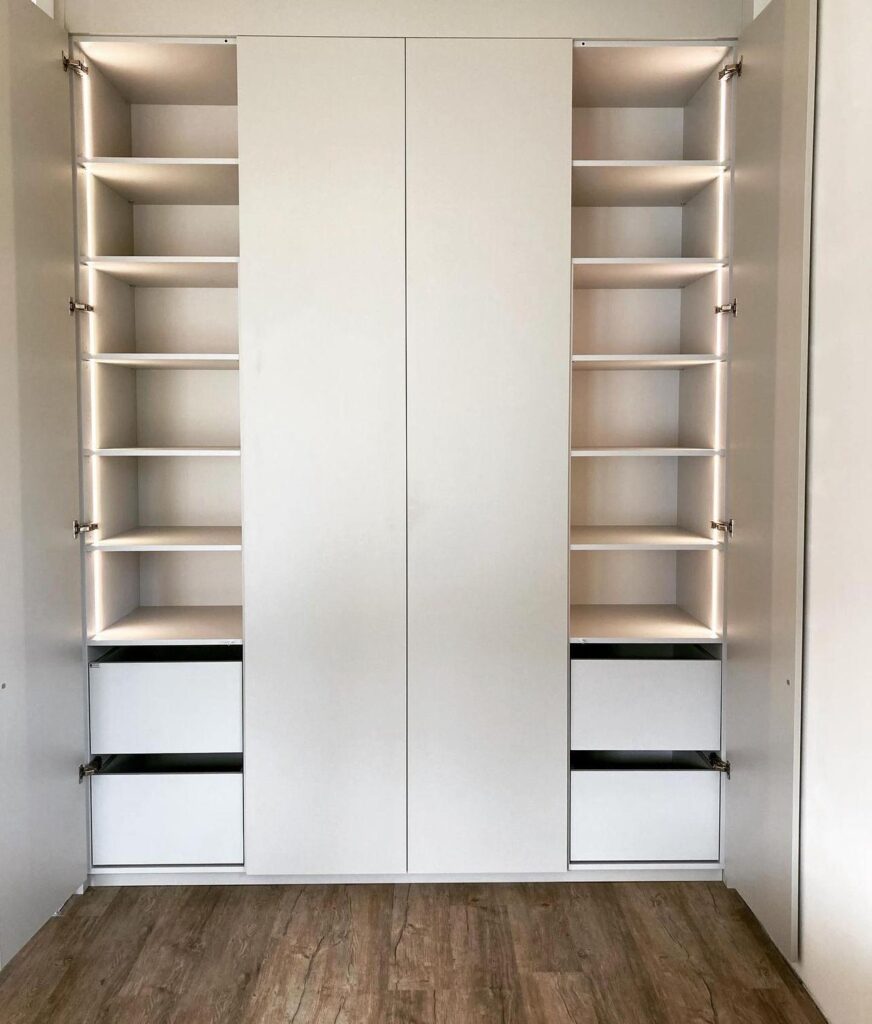
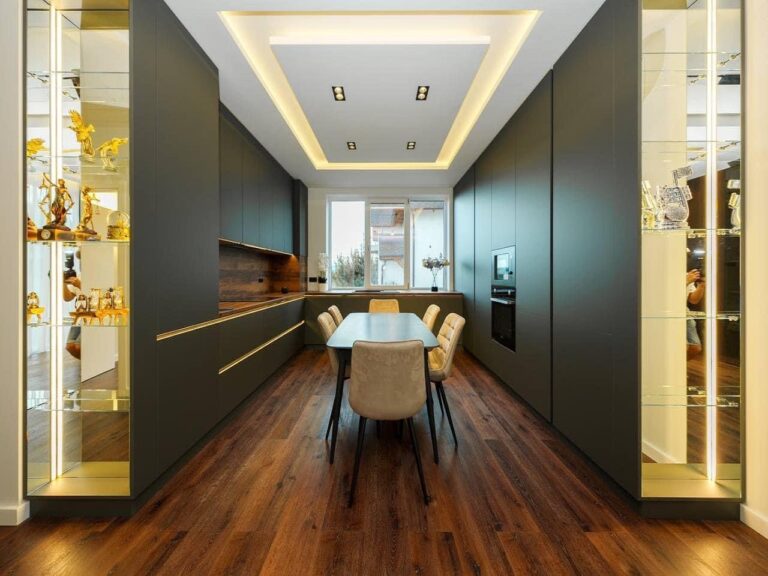
Lighting is often an afterthought, but integrated LED strips are essential for deep bespoke fitted wardrobes london. They eliminate dark corners and make selecting outfits a pleasure rather than a chore. You’ll also need to strike a balance between open shelving and drawers. Shelves are excellent for bulky knitwear, whilst drawers keep smaller items organised and out of sight. Think about your future needs, too. A design for a growing family requires more modular flexibility than one for a minimalist professional.
Seasonal Storage and Hidden Voids
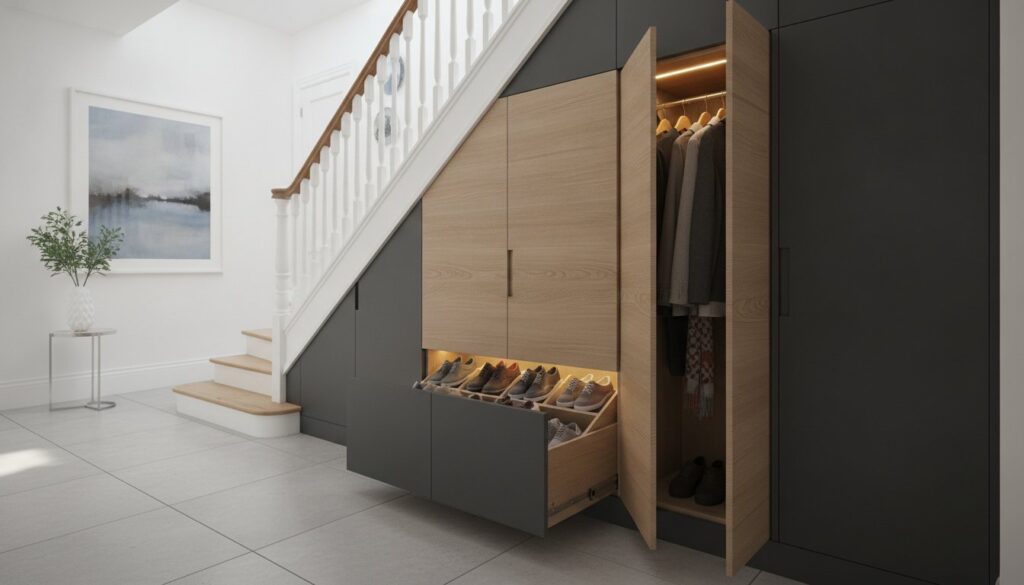
High-level storage is the perfect home for bulky, less-frequently used items. Plan for suitcases, winter duvets, and seasonal sports gear to occupy the top-most sections of your cabinetry. If you find your bedroom is still at capacity, remember that custom understairs storage can act as a brilliant relief valve for household overflow. This holistic approach to your home’s storage ensures your bedroom remains a calm, clutter-free environment. By identifying these needs before the designer arrives, you ensure every hidden void is utilised with purpose.
Aesthetic Inspiration: Defining Your Style and Finish
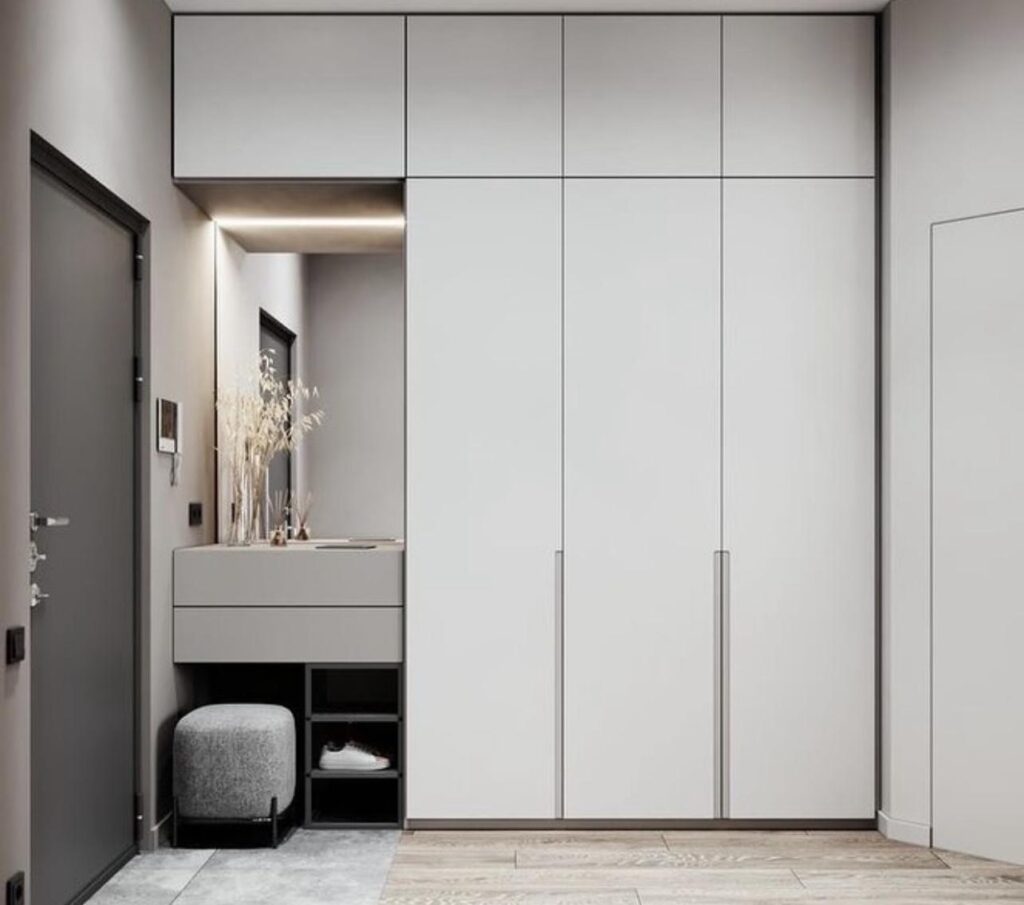
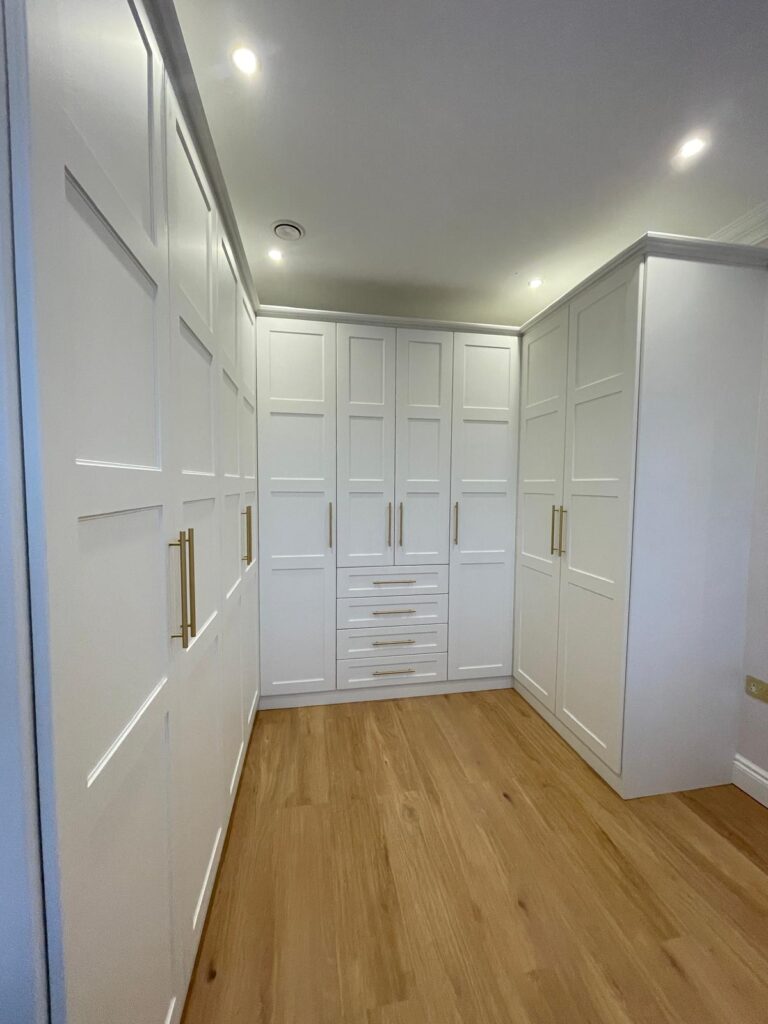
Visualising the final result is a critical step in the design process. When you’re considering how to prepare for a wardrobe design visit, gathering aesthetic inspiration is just as vital as clearing the floor. You might start by curating a Pinterest board or taking photographs of existing furniture that you admire. Having these references ready allows your designer to understand your taste instantly, whether you prefer the timeless elegance of classic Shaker styles or the sleek, handle-less look of minimalist gloss finishes. This visual dialogue ensures the final 3D render aligns perfectly with your vision for a refined home sanctuary.
Consider the “flow” of your bedroom. Do you want your bespoke wardrobe to be a bold statement piece that catches the eye, or should it blend seamlessly into the walls for a minimalist effect? Hardware plays a surprisingly large role in this decision. Selecting the right handles is like choosing jewellery for your furniture; they can elevate a simple design into something truly luxurious. By having a few handle styles or metal finishes in mind, you help the designer narrow down the hardware samples they present during the consultation. Learning how to prepare for a wardrobe design visit involves thinking about these finer details before the expert arrives.
Sliding vs Hinged: Making the Final Call
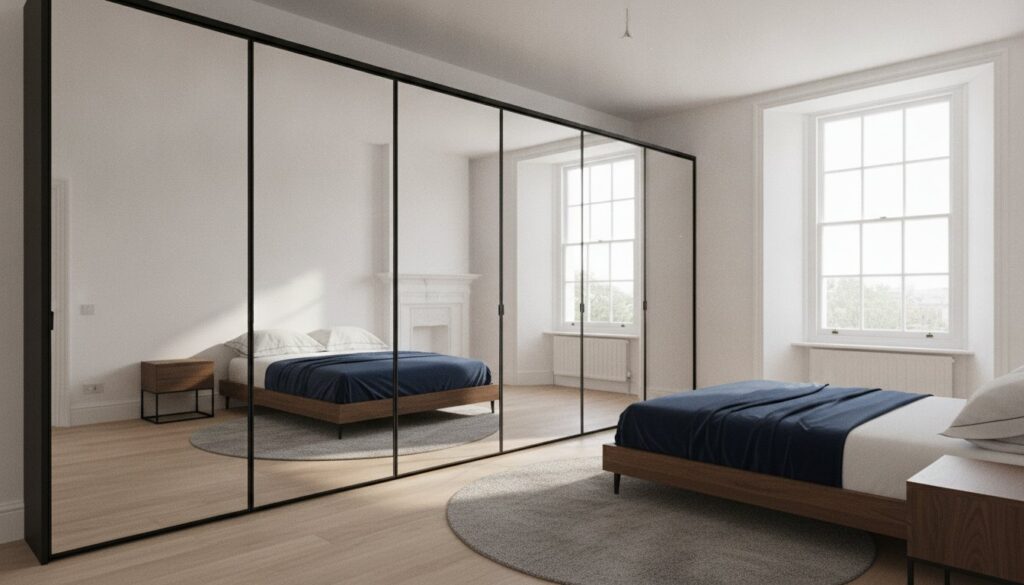
The choice between door mechanisms often comes down to the available clearance in your room. Hinged doors require enough space to swing open comfortably without hitting the bed or other furniture. If your London bedroom is more compact, the luxury appeal of smooth-gliding sliding doors cannot be overstated. They offer a sleek, space-saving solution that feels effortless to use. For those with larger walk-in dressing rooms, combining both styles can offer the best of both worlds, providing easy access to different storage zones whilst maintaining a sophisticated aesthetic.
Materials and Colour Palettes
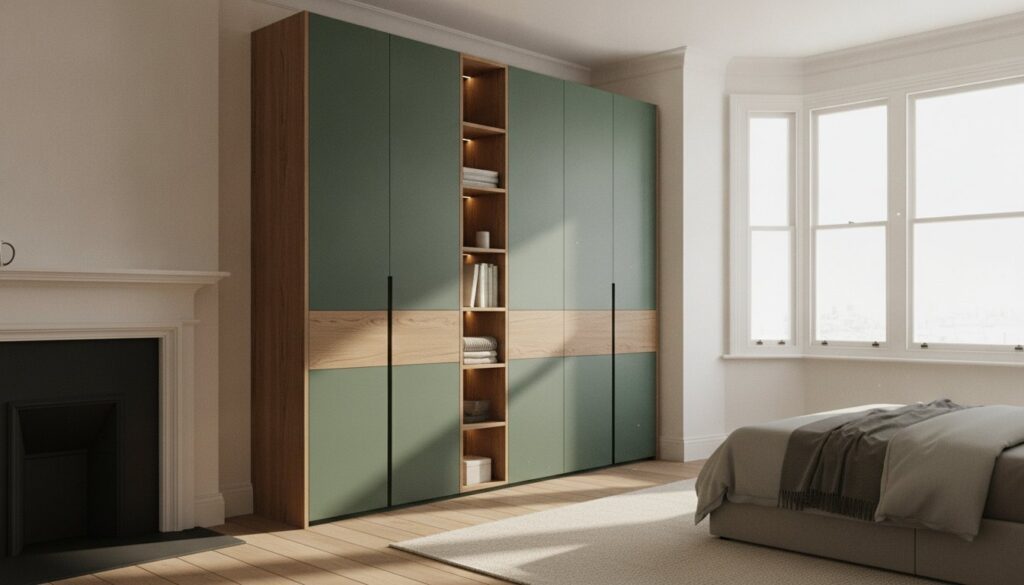
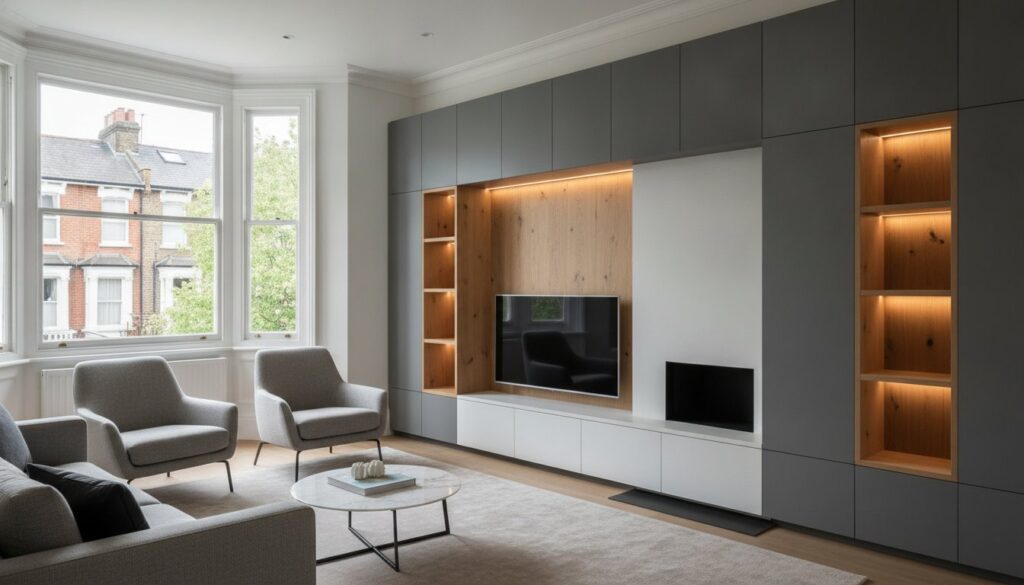
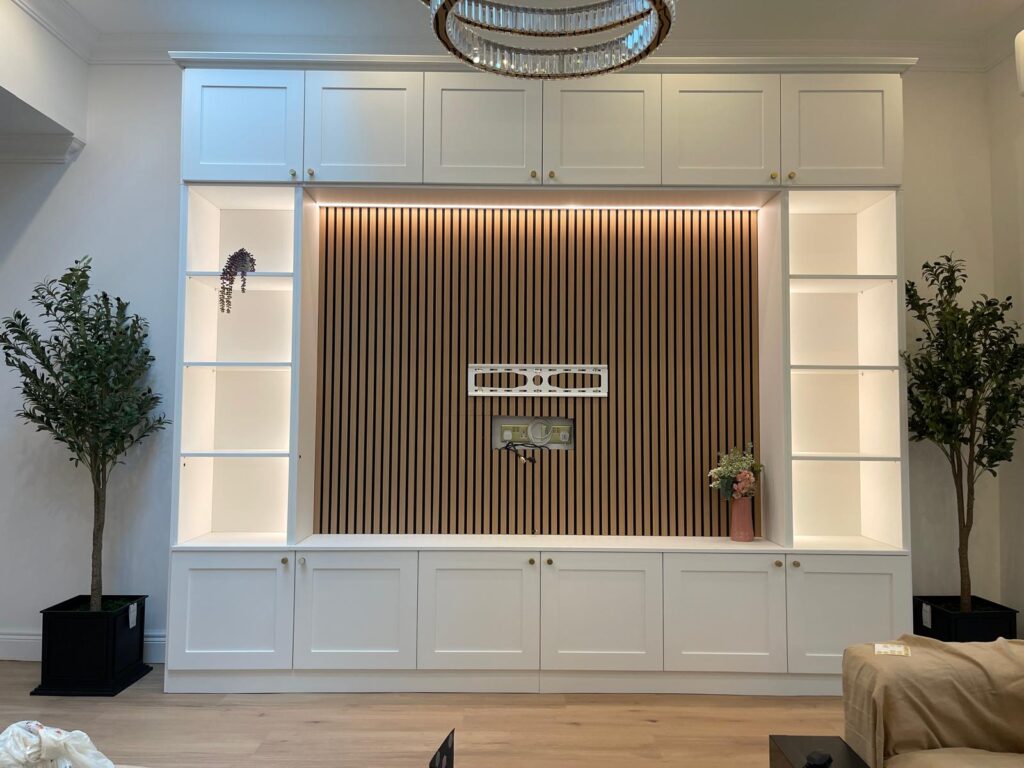
Light behaves differently depending on your location, so consider how finishes react to the natural light in your Wimbledon or Chiswick home. A deep navy might look sophisticated in a bright, south-facing room but could feel heavy in a darker alcove. Our premium materials are selected for their durability and long-term aesthetic appeal, backed by our 10-year guarantee. To create a truly cohesive home feel, you might even consider matching your wardrobe finish to other fitted living room furniture. This creates a sense of design continuity throughout your property. If you’re looking for more ideas on how to coordinate your interiors, browse our latest design insights for further inspiration.
The Visit Itself: What to Expect from Finest Furniture Studio
Once you’ve completed your clothing audit and cleared the space, the visit itself becomes a fluid, creative session. Our designers arrive with high-precision equipment and a wealth of London-specific architectural knowledge. This is where your understanding of how to prepare for a wardrobe design visit pays off; because the room is ready, we can immediately move into the 3D rendering process. This technology allows you to visualise your new wardrobe in real-time, adjusting the internal layout or door finishes with a few clicks. It bridges the gap between imagination and reality, giving you total confidence in the final aesthetic before a single board is cut.
Financial clarity is a hallmark of our service. You’ll receive a transparent quote that reflects the complexity of your design and the premium materials selected. We don’t believe in hidden fees or unexpected costs; the price we discuss is the price you pay for your bespoke solution. Once the design is finalised, our 7 to 12 day lead time promise begins. This industry-leading speed ensures that your home transformation happens quickly, moving from a digital render to a physical installation with disciplined efficiency.
Collaborating with Your Designer
The consultation is a dialogue. Don’t hesitate to ask specific questions about material durability or the weight limits of our soft-close drawers. Reviewing the 3D render provides the perfect opportunity to make fine adjustments to shelf heights or hanging rail positions based on your earlier clothing census. If you live in busy urban areas like Fulham or Hammersmith, this is also the time to discuss installation logistics, such as parking permits or narrow access points. This open communication ensures a friction-free experience on the day of the fitting.
Next Steps After the Consultation
After you finalise the contract, the manufacturing process begins in our dedicated workshop. Every piece is crafted with precision to match your room’s unique geometry, whether it’s a standard alcove or a complex loft slope. Whilst we build your furniture, you can prepare by ensuring the room remains clear and accessible for our fitting team. We pride ourselves on long-term relationships, which is why every installation comes with a 10-year quality guarantee. This warranty provides peace of mind, knowing that your investment is protected by a specialist who values craftsmanship and structural integrity as much as you do.
Transform Your Bedroom into a Refined Sanctuary
Mastering how to prepare for a wardrobe design visit ensures your consultation is a productive, creative partnership. By conducting a thorough clothing census and clearing the physical area around architectural features, you provide our designers with the clarity needed for a flawless 3D render. This preparation allows us to focus on the finer details of craftsmanship and material finishes that will elevate your home’s aesthetic.
Finest Furniture Studio offers a disciplined 7 to 12 day installation service, backed by a 10-year guarantee on quality. Our expert 3D rendering service lets you visualise every shelf and drawer in real-time, ensuring the final product fits your lifestyle perfectly. Take the next step toward a more organised and elegant home today. Book Your Free Professional Design Visit Today and begin your journey toward a bespoke storage solution that combines high-end luxury with practical efficiency. We look forward to turning your vision into a reality.
Frequently Asked Questions
How long does a typical wardrobe design visit take?
A typical wardrobe design visit lasts between 60 and 90 minutes. This timeframe allows our specialist to take precise laser measurements and discuss your storage audit in detail. If you have multiple rooms or complex architectural features like sloped ceilings, the visit may take slightly longer. Our goal is to ensure every detail is captured for a perfect 3D render without rushing the creative process.
Do I need to have my old wardrobe removed before the designer arrives?
You don’t need to remove your existing furniture before the designer arrives. However, clearing the floor space around the current unit is a key part of how to prepare for a wardrobe design visit. This access allows the designer to assess the structural integrity of the walls and floor. If you’re replacing an old wardrobe, we can discuss the logistics of removal during the consultation.
Can you design a wardrobe for a room with very high ceilings or sloped walls?
Yes, we specialise in creating bespoke storage for challenging architectural spaces. Our designers are experts at navigating the high ceilings of Kensington villas and the sloped walls of West London loft conversions. We use custom-made carcasses that wrap around chimney breasts or follow the pitch of a roof perfectly. This ensures you maximise every millimetre of volume that standard standalone furniture simply cannot reach.
Is the 3D design service free of charge during the visit?
The professional 3D design service is provided entirely free of charge during your consultation. This tool is essential for visualising how different finishes and internal configurations will look in your specific room. You can experiment with various door styles or lighting options in real-time. It provides the financial and aesthetic clarity needed to make an informed decision without any upfront investment or hidden fees.
How soon after the design visit can my wardrobe be installed?
We offer an industry-leading lead time of 7 to 12 days from the finalisation of your design to the start of installation. Once you’re happy with the 3D render and the quote, our London workshop begins crafting your bespoke pieces immediately. This brisk rhythm ensures that your home transformation happens with minimal delay, allowing you to enjoy your new organised sanctuary sooner than traditional joinery services allow.
What happens if I change my mind about the internal layout after the visit?
You can make adjustments to your internal layout shortly after the visit before the manufacturing phase begins. We understand that you might realise you need an extra shoe tray or more long-hanging space after reflecting on the 3D render. Simply contact your dedicated designer to update the specifications. We prioritise accuracy and your long-term satisfaction, ensuring the final product reflects your evolving storage behaviour perfectly.
Do I need to provide my own measurements before the consultation?
You aren’t required to provide professional measurements, as our designers will take laser-accurate readings during the visit. However, providing rough dimensions beforehand is a helpful step in how to prepare for a wardrobe design visit. This data allows the designer to bring the most relevant material swatches and hardware samples. It streamlines the consultation, ensuring we focus on the creative aspects of your bespoke wardrobe from the moment we arrive.
Which areas of London and Surrey do your designers cover?
Our designers cover all of London and Slough, with a particular focus on West London boroughs. We frequently work in areas such as Fulham, Hammersmith, Richmond, and Wimbledon. We also serve clients across Surrey who are looking for high-end fitted wardrobes. Our local expertise means we’re familiar with the specific architectural styles and property layouts common to these geographic markets, ensuring a seamless design and installation process.