

Last Updated: November 18, 2026
Quick Summary
A shared children’s bedroom works best when you plan before buying anything. Measure the room and fixed points, list what each child needs to store, and set out a layout on tape to protect walkways and door swings.
- Measure every wall, ceiling height, door, window, and radiator, and record figures on a simple sketch.
- Keep a main walkway of 600 to 700mm between furniture, with 800mm preferred where the room allows.
- Leave at least 500mm between two single beds, and 700mm or more to avoid a dormitory feel.
- Fix every raised bed and tall wardrobe to the wall, since children climb and unanchored units can tip.
- Fit a guardrail on every open side of an upper bunk, with no more than 75mm between rail and mattress.
Table of Contents
- Planning a Shared Children’s Bedroom Before You Buy Anything
- Setting Out a Small Shared Bedroom Layout
- Giving Each Child Their Own Space and Privacy
- Choosing Fitted Wardrobes for Children’s Bedrooms
- Bunk Beds With Storage and Cabin Bed Options
- Children’s Bedroom Storage Ideas That Grow With Your Family
- Booking Your Free Design Visit for a Shared Room
- Frequently Asked Questions
Planning a Shared Children’s Bedroom Before You Buy Anything
Most shared children’s bedroom projects go wrong before the first panel is cut. The room gets measured in a rush, the wardrobe is designed around the wrong wall, and the children end up sharing storage that does not suit either of them. A short planning stage avoids that.
Start by thinking about what the room must do each day. Is it purely a bedroom, or does it also need a study corner? Will the children grow into separate needs over the next few years?
Measuring the Room and Marking Fixed Points
Measure every wall, the ceiling height, and the position of the door, windows and radiators. Note any sloping ceilings, chimney breasts and alcoves, because these often make the best spots for built-in storage.
Measure twice and record the figures on a simple sketch. A rough plan with dimensions is enough to start the design conversation. Bring along any fixed features you cannot move, such as a gas meter cupboard or a window that opens into the wall where a bed might sit.
Listing What Each Child Needs to Store
Write a separate list for each child. Include clothes, school uniform, books, toys, sports kit and any hobby equipment. Note how often each item is used, because daily items belong at arm’s reach while seasonal ones can go higher or further back.
Comparing the two lists side by side often reveals where the room will feel unfair. One child may need far more hanging space, while the other needs a larger desk. Treating those needs fairly from the start prevents arguments once the furniture is installed in the shared children’s bedroom.
Setting Out a Small Shared Bedroom Layout
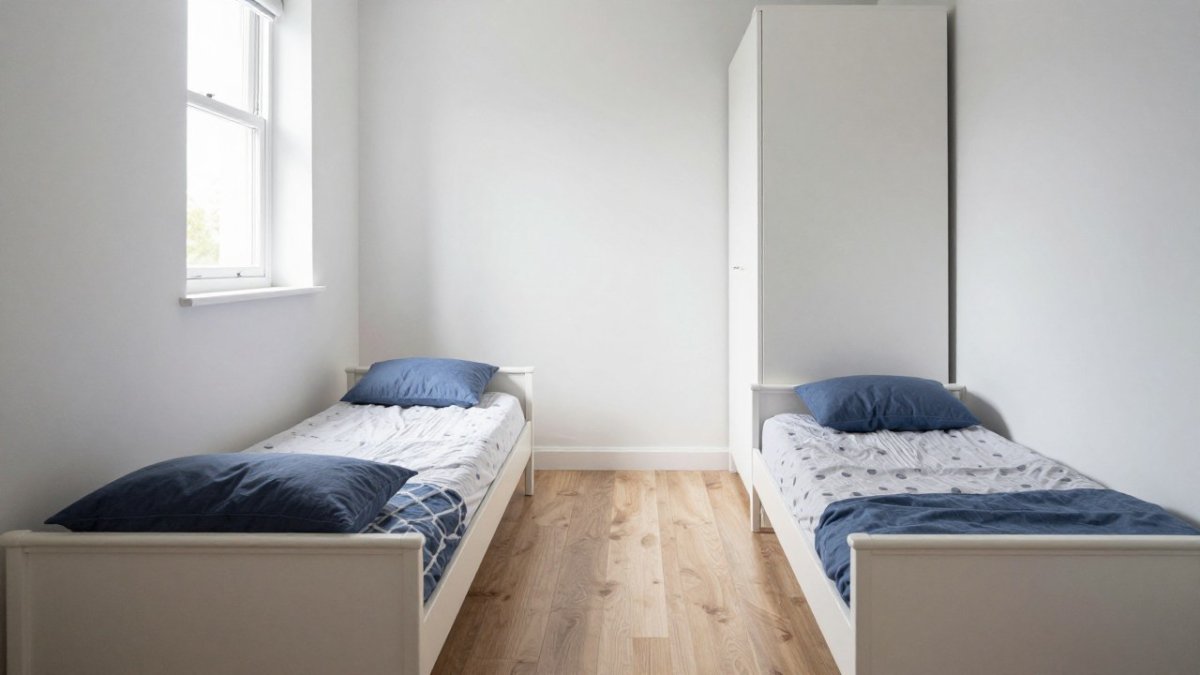
A shared children’s bedroom in London often has to work within a tight footprint. The aim is to keep a clear route through the room while giving each child a defined zone. Most layouts that succeed place the beds on one or two walls, run a continuous wardrobe along another, and leave the central floor free. You can compare practical storage solutions for tricky spaces before settling on a design.
Clearance Figures That Actually Matter
Work to these minimums when sketching your plan. They help prevent the common mistake of designing storage that cannot be opened or a bed that blocks the door.
- Main walkway between furniture: 600-700mm is the practical minimum for a child to pass comfortably; 800mm feels generous and is worth protecting if the room allows.
- In front of hinged wardrobe doors: at least the width of the door plus 100mm, so a 500mm door needs roughly 600mm of clear floor. Sliding doors need no swing clearance but do need the full track width kept clear.
- Between two single beds: 500mm is tight but workable; 700mm or more stops the room feeling like a dormitory.
- At the foot of a bed: 600mm to walk past; 900mm if a desk or drawer unit sits opposite.
- Door swing: keep the full arc of the door clear, usually a 750-800mm radius for a standard internal door, so nothing is trapped behind it.
Three Layouts That Work in Small Rooms
The L-shape. Place a single bed along one wall and a cabin bed or mid-sleeper along the adjacent wall, with a continuous run of floor-to-ceiling fitted wardrobes on the wall opposite the window.
The bunk run. A bunk bed against one wall, with a full-height wardrobe and desk run on the opposite wall, leaves a clear central corridor. This is the most space-efficient option for rooms under 2.5m wide, because it uses height rather than floor area.
The alcove conversion. Where the room has a chimney breast or alcove, build the beds into the alcoves and run storage across the chimney breast itself. For guidance on fitting a wardrobe into sloping or awkward walls, see our small bedroom sloping ceiling wardrobe guide.
Marking It Out Before You Order
Use masking tape on the floor to mark the footprint of each bed, wardrobe and desk at full size.
Watch out: a layout that looks fine on a floor plan can fail once you account for a radiator that cannot be blocked, a window that opens inward, or a socket that ends up behind a wardrobe.
The clearance figures below are the ones to protect when sketching your plan.
| Clearance point | Minimum figure | Note |
|---|---|---|
| Main walkway between furniture | 600-700mm | 800mm feels generous |
| Between two single beds | 500mm | 700mm or more avoids a dormitory feel |
| At the foot of a bed | 600mm | 900mm if a desk sits opposite |
| In front of hinged wardrobe doors | Door width + 100mm | Sliding doors need full track width clear |
| Door swing arc | 750-800mm radius | Standard internal door |
Giving Each Child Their Own Space and Privacy
Fairness is not the same as identical, and a shared children’s bedroom should reflect that. Two children of different ages or temperaments may need different things from the room. One may want a quiet reading corner, while the other needs space to build and play.
Give each child a dedicated section of wardrobe with their own drawers and hanging rail. A personal colour accent can make a shared room feel more individual, while Little Lemons Art offers another way to think about giving a young child a sense of ownership in their own space.
Where possible, use a bookshelf, room divider or change in level to mark out personal zones. Even a short upright shelf unit can help separate sleeping areas and reduce the feeling of living on top of a sibling.
Choosing Fitted Wardrobes for Children’s Bedrooms
Fitted wardrobes can suit children’s rooms because they adapt to awkward walls and alcoves.
Ask how easily interior fittings such as shelves and rails can be adjusted before you order, so the wardrobe stays useful as children grow.
A common pitfall is choosing doors that look right but do not open fully in a small room. Check the swing or sliding path against your floor plan before finalising the design. For more on avoiding these issues, see our guide to common problems with fitted bedroom furniture.
Bunk Beds With Storage and Cabin Bed Options
Raised beds are one of the most effective ways to free floor space in a shared room. Bunk beds, cabin beds and mid-sleeper designs each leave a different amount of room underneath, so the choice depends on the floor area you have and the age of the children using them.
Matching the Bed Type to the Child
A cabin bed with a built-in desk or wardrobe beneath it turns unused height into useful storage and suits a single child who needs a study zone. A mid-sleeper leaves a lower play or storage area that a younger child can use without climbing.
Under-bed drawers are a simple addition for toys, bedding or seasonal clothes, and they keep daily items at arm’s reach without eating into floor space.
Safety Details to Specify Before Ordering
These are the practical points that separate a safe raised bed from a risky one, and they are worth writing into the design brief rather than leaving to chance.
- Guardrails: the upper bunk needs a guardrail on every open side, with a gap no larger than 75mm between the rail and the mattress so a child cannot slip through. Rails should run at least 160mm above the mattress top.
- Ladder placement: fix the ladder so it cannot be moved or kicked away, and position it so a child steps onto it from clear floor rather than from behind a door or beside a wardrobe.
- Anchoring: every raised bed and tall wardrobe must be fixed to the wall. Children climb, and an unanchored unit is a tipping hazard. Confirm with your fitter that wall fixings are included and suited to your wall type, plasterboard, brick and stud walls need different fixings.
- Headroom: allow at least 750mm between the top mattress and the ceiling for a younger child, and more for an older one who sits up to read.
- Clearance around the ladder: keep at least 600mm of clear floor at the foot of the ladder so a child can step off safely.
Storage That Works With the Bed, Not Against It
A raised bed is only as useful as the storage built around it. A cabin bed with a desk beneath gives a study zone without a separate desk footprint.
Watch out: a ladder that lands beside a hinged wardrobe door, or a top bunk with no rail on the open side, are the two most common raised-bed mistakes. Check both against your taped layout before the design is signed off.
Children’s Bedroom Storage Ideas That Grow With Your Family
Storage that works for a six-year-old can feel childish by the age of twelve.
Keep toy storage low and open so younger children can reach it. Move these units higher or replace them with desk storage as interests change.
Books and study materials tend to grow over time. A built-in shelving run with flexible spacing copes with this better than fixed shelves.
We also recommend a maintenance routine for the furniture. Our guide to maintaining custom fitted wardrobes for longevity covers the steps in more detail.
Booking Your Free Design Visit for a Shared Room
The best time to plan a shared children’s bedroom is before the furniture is ordered. A design visit lets us measure the space properly, talk through each child’s needs, and sketch layout options you can compare.
Our 7-day fitting service and 10-year warranty on wardrobes are set out before you commit.
If you are planning a shared bedroom, book a free design visit and we will work through the measurements and options with you on site.
Frequently Asked Questions
How do you arrange furniture in a shared children’s bedroom?
Start by fixing the positions of the window, door and radiator, then plan the larger items against the walls that have the fewest obstacles. Keep a clear route from the door to each bed so children can reach their space without climbing over anything. Fitted furniture helps here because it can be built around sloping ceilings, alcoves and chimney breasts that standard units cannot use. Measure before you order, and leave at least a few centimetres of clearance on each side of any fitted unit so doors and drawers open fully.
Are bunk beds or cabin beds better for a shared children’s room?
Bunk beds save the most floor space, which suits a small shared bedroom, but the top bunk needs a guard rail, a secure ladder and enough headroom for a child to sit up. Cabin beds raise the sleeping area and leave the space beneath for a desk, wardrobe or storage, which can suit children who need more play or study room. Check the ceiling height before choosing either option, and consider how the arrangement will work as the children grow and their needs change.
What storage should you include in a shared children’s bedroom?
Include fitted wardrobe space for clothes, shelving for books and toys, and drawers or under-bed storage for smaller items. Give each child their own section so belongings stay separate and tidy. Bookshelves built into alcoves make use of awkward gaps, and a built-in desk with drawers can give homework a fixed place. Plan storage around what the children actually own now and what they are likely to need in a few years.
How can you create privacy in a shared bedroom for children?
Position each child’s bed and storage so they have a defined zone, and use fitted units or bookcases as partitions where the room allows. Give each child a place they can personalise, such as a shelf or a drawer they control. Separate study areas help too, so one child can work while the other sleeps or plays. Agreeing simple house rules about shared space and quiet times also makes the room feel fairer to both children.


