
Table of Contents
- Why Shared Small Bedrooms Need a Different Approach
- Vertical Storage: Making Walls Work Harder Than Floors
- Bespoke Bedroom Furniture That Fits Your Exact Space
- Shared Bedroom Layout Ideas That Respect Privacy and Function
- Fitted Wardrobes for Small Rooms: Quality Over Quick Fixes
- Multi-Functional Furniture: The Real Space-Saving Winner
- Decluttering First: Why Storage Alone Won’t Solve the Problem
- Frequently Asked Questions
Last Updated: September 23, 2026
Space saving hacks for shared small bedrooms demand a fundamentally different approach than single-occupant rooms. When two people share limited square footage, the challenge isn’t just storage, it’s creating functional zones, maintaining privacy, and ensuring both occupants have room to breathe.
At Finest Furniture Studio, we’ve designed countless bespoke solutions for shared bedrooms across London and the South East. The common thread? Families and professionals who tried generic storage fixes first almost always came back asking for custom-fitted solutions. Off-the-shelf furniture wastes precious floor space. Bespoke bedroom furniture designed for your exact room transforms it.
Here’s what we’ve learned: space saving hacks for shared small bedrooms combine vertical thinking, multi-functional pieces, and smart layout planning. Below, we’ll walk you through proven strategies that actually work.
Why Shared Small Bedrooms Need a Different Approach
Shared bedrooms require solving two competing problems simultaneously: maximizing storage without dominating the room, and respecting each occupant’s need for personal space and function.
A single-occupant bedroom can dedicate one wall to storage. A shared room can’t. You need to distribute storage vertically, under furniture, and within furniture itself. You also need to create visual boundaries so two people don’t feel cramped.
The mistake most people make is treating a shared bedroom like two single rooms squeezed together. It isn’t. It’s one room with two users. The layout, storage strategy, and design choices must account for both simultaneously.
Start by measuring your actual floor space and identifying your dead zones, corners, alcoves, spaces under windows, and areas beside doors. These become your primary real estate for vertical storage and built-in solutions.
Vertical Storage: Making Walls Work Harder Than Floors
Floor space is your scarcest resource in a shared small bedroom. Walls are abundant and underutilized.
Wall-mounted shelving and hanging organizers free up floor space while keeping essentials within reach. Industry focus on tall shelving and wall-mounted desks reflects a simple truth: Resource Furniture research shows vertical space utilisation is the single most effective strategy for compact living.
Tall, narrow storage units preserve floor space far better than wide, low pieces. A floor-standing wardrobe uses less floor footprint than a chest of drawers that spreads wide. The visual impact matters too, tall units draw the eye upward, making the room feel less cramped.
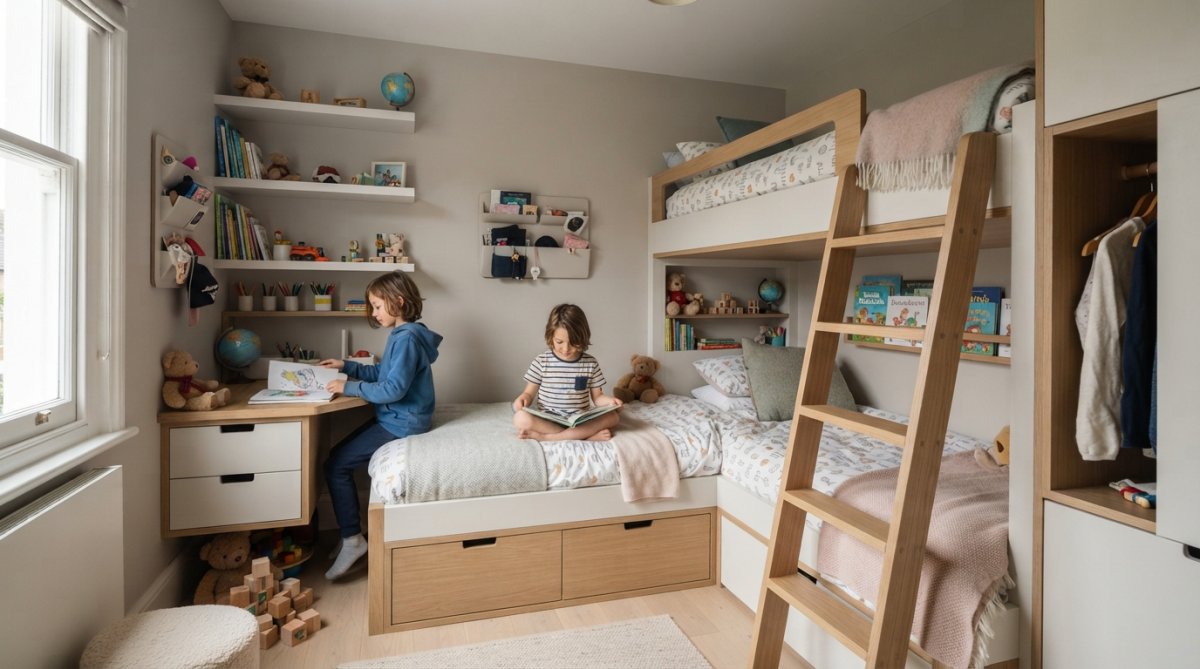
Wall-mounted shelving works best when installed above desks, beside beds, or in corners. Floating shelves create the illusion of open space while holding books, storage boxes, and decorative items. Hanging organizers, fabric pockets that mount to walls or doors, store everything from accessories to small electronics without eating floor space.
Consider your room’s architecture. Alcoves, sloping ceilings, and recessed areas become assets when you design around them rather than ignore them. Finest Furniture Studio specialises in custom solutions for awkward spaces like these. A bespoke shelving unit fitted into an alcove uses space that freestanding furniture can’t reach.
The difference between a cluttered small room and an organised one often comes down to how much storage is vertical versus horizontal. Aim for 60% vertical, 40% floor-based.
Bespoke Bedroom Furniture That Fits Your Exact Space
Off-the-shelf furniture comes in standard sizes. Real rooms don’t.
Custom-fitted solutions for awkward corners and alcoves transform wasted space into functional storage. A corner that’s too narrow for a standard wardrobe becomes premium real estate for a bespoke cabinet. A sloping ceiling that makes standard shelving impossible becomes an opportunity for fitted solutions designed to your exact measurements.
Under-bed storage with bed risers for maximum capacity is one of the highest-impact hacks for shared bedrooms. Raising beds 30-40cm creates space for rolling storage boxes, drawers, or shallow shelving underneath. This alone can free up significant storage in a small room, enough for seasonal clothing, bedding, or shared household items.
The key is choosing bed risers that match your bed frame and won’t shift under weight. Wooden risers, metal frames, or custom-built bases all work. The storage underneath needs to be accessible, so avoid stacking items too deep.
Finest Furniture Studio designs bespoke under-bed solutions that integrate with your overall room layout. Rather than adding generic storage boxes, we create fitted drawer systems or shelving that matches your wardrobes and other furniture. It looks intentional rather than improvised.
Standard bed risers can support weight unevenly. Poor installation leads to wobbly beds and damaged floors. Custom-fitted solutions with proper load distribution prevent this.
Shared Bedroom Layout Ideas That Respect Privacy and Function
Layout makes or breaks a shared bedroom. The wrong arrangement creates constant friction. The right one feels spacious even when it isn’t, and critically, it gives each occupant genuine privacy and functional workspace.
Creating Privacy Without Walls
Zoning your space with physical and visual boundaries is essential in shared rooms. Unlike single-occupant bedrooms, shared spaces demand deliberate separation that respects both occupants’ need for personal time and concentration.
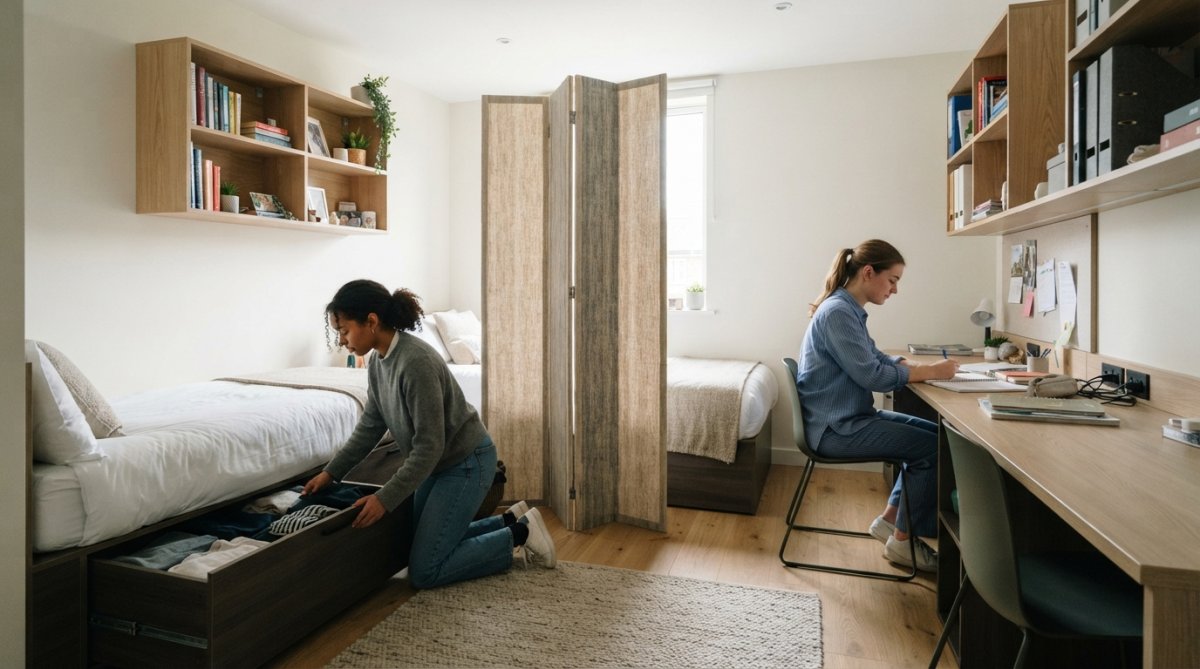
Fabric room dividers, tall bookcases, and curtain rails create psychological separation without requiring structural changes. A floor-to-ceiling fabric divider on a tension rod can be repositioned as needs change. Tall shelving units (2+ metres) positioned perpendicular to beds create natural visual boundaries. Curtain tracks mounted to the ceiling allow each occupant to draw privacy when needed, essential for dressing, changing, or taking personal calls.
The key is choosing barriers that allow sound and light to pass through partially. A solid wall blocks both; a fabric divider or open shelving maintains the sense of shared space while creating visual privacy. This balance prevents the room from feeling like a divided cell whilst respecting each person’s need for personal boundaries.
For renters or those avoiding permanent fixtures, tension rods with lightweight curtain panels offer complete flexibility. For longer-term arrangements, a custom-built shelving divider (bespoke shelving designed as a room divider) serves dual purposes: storage and privacy.
Dual-Workspace Integration for Remote Workers
With remote work now common, integrating two functional workspaces into a small shared bedroom is a critical design challenge most generic storage guides ignore.
The mistake most people make is positioning both desks against the same wall. This creates a long, narrow workspace that feels cramped, generates visual clutter, and forces both occupants to face the same direction, making it impossible to work simultaneously without distraction.
Better layouts position desks on perpendicular walls (one on the north wall, one on the east wall, for example). This achieves several things: each person has their own visual field, neither occupant sees the other’s screen, sound and movement don’t directly distract, and the room feels less like a shared office cubicle.
If perpendicular walls aren’t possible, use a wall-mounted fold-down desk for one occupant and a fixed desk for the other. The fold-down desk stores against the wall when not in use, freeing floor space and preventing the “always-on office” feeling that makes small shared rooms feel suffocating.
Cable management becomes critical with two workspaces. Exposed charging cables, monitor wires, and USB leads create visual chaos in small rooms. Wall-mounted cable trays, adhesive cable clips, and integrated desk grommets keep wires hidden.
Symmetrical Arrangements for Balance
Symmetrical layouts, beds on opposite walls, matching storage on each side, mirrors reflecting light equally, create a sense of balance that makes small rooms feel less cramped. This works particularly well when both occupants are similar in age or status (siblings, partners, flatmates) and have roughly equal storage and workspace needs.
Families with children or young adults sharing a room, remote-working couples who need separate workspace in a small bedroom, and flatmates seeking privacy without permanent alterations.
Fitted Wardrobes for Small Rooms: Quality Over Quick Fixes
Fitted wardrobes solve the wardrobe problem that defeats most small-room solutions: standard wardrobes are either too wide or too shallow, and they waste internal space.
| Feature | Built-in Wardrobe | Freestanding Wardrobe |
|---|---|---|
| Floor space used | Minimal | 2-3 sq metres |
| Customisation | Full | Limited to standard sizes |
| Installation time | Varies | Same-day |
| Durability | Long-lasting | 5-7 years typical |
| Cost | See website for details | Lower upfront |
Multi-Functional Furniture: The Real Space-Saving Winner
Storage alone doesn’t solve shared bedroom problems. Multi-functional furniture does.
Multi-functional furniture reduces the total number of pieces needed, which is the fastest way to make a small room feel spacious.
Decluttering First: Why Storage Alone Won’t Solve the Problem
This is where most space-saving strategies fail. People add storage without removing clutter first.
Frequently Asked Questions
What are the best space-saving hacks for a shared small bedroom?
Prioritise vertical storage with wall-mounted shelves and tall units to keep floor space visible. Use multi-functional furniture like beds with integrated drawers, and implement clear zoning with room dividers to give each occupant their own visual area. Under-bed storage with bed risers maximizes capacity without consuming additional square footage. Fitted wardrobes with double rails and drawer dividers also maximize hanging space efficiently.
How can bespoke bedroom furniture improve a shared small bedroom?
Bespoke bedroom furniture is custom-fitted to your exact dimensions and awkward spaces, alcoves, sloping ceilings, or corners that standard furniture cannot address. Custom solutions eliminate wasted space and create tailored storage for two occupants’ belongings separately. Quality bespoke pieces often include features like pull-out drawers, hidden compartments, and integrated workspace solutions that mass-produced options cannot offer.
Are fitted wardrobes worth the investment for small rooms?
Fitted wardrobes for small rooms maximize every centimetre of available space through double hanging rails, pull-out baskets, and drawer dividers that freestanding alternatives cannot match. They provide a clean, clutter-free appearance that makes the room feel larger. Long-term durability and personalized design mean fitted wardrobes serve shared bedrooms far better than temporary storage solutions, especially when both occupants need separate storage zones.
How do I create privacy in a shared small bedroom?
Use room dividers, fabric screens, curtains, or sliding panels, to create visual boundaries between sleeping areas. Position beds on opposite walls rather than side-by-side, and use tall storage units or shelving as semi-permanent dividers. Ensure each occupant has dedicated personal storage and workspace. Thoughtful zoning with distinct visual areas and furniture arrangement helps shared bedrooms feel less cramped whilst respecting each person’s need for personal space.

