

Last Updated: November 8, 2026
Quick Summary
Measure the ceiling height at several points first, then place the desk against the tallest wall so you can sit upright with at least 1m of headroom. Use the low eaves for shallow storage. A home office under sloped ceilings works best when layout follows measurements rather than guesswork.
- Measure floor-to-ceiling height at the low edge, the ridge and points between.
- Mark every point below 1.5m as a no-stand zone where a standing person will bump their head.
- Aim for at least 1m of clear headroom above your crown when seated, with the chair in place.
- Keep the monitor top just below eyeline and viewing distance roughly 50-70cm.
- Use low, shallow storage under the eaves for archive boxes and spare supplies.
Table of Contents
- Measuring and Mapping the Sloped Ceiling Before You Buy Anything
- Choosing Where the Desk Goes Under a Sloped Ceiling
- Using Home Office Storage Under Eaves and Low Clearance Areas
- Planning Lighting for an Attic Home Office
- Laying Out a Small Loft Office for Circulation and Comfort
- Planning Electrics, Cable Routes and Ventilation
- Booking Your Free Design Visit for a Sloped-Ceiling Office
- Frequently Asked Questions
Measuring and Mapping the Sloped Ceiling Before You Buy Anything
A home office under sloped ceilings can feel cramped, but the right layout turns awkward angles into useful space. Start by measuring the room properly, because the height at the wall and the height at the ridge decide almost every choice that follows.
Grab a tape measure, a pencil and a sheet of graph paper. Record the floor-to-ceiling height at several points: at the low edge, at the highest point, and at intervals in between. Note where the ceiling drops below 1.5m, since that is the zone where a standing person will bump their head.
Next, map the room to scale. Mark the windows, radiators, sockets, light fittings and any existing pipework. Sloped ceilings often hide loft joists or ducting, so check these before planning shelves or a desk run.
- Measure the height at the wall and at the ridge
- Mark every point below 1.5m as a no-stand zone
- Note sockets, radiators and windows on your plan
- Check for joists, pipes or ducting before fixing anything
Watch out: Do not assume a sloped ceiling is a “dead” space. Many of the most useful spots sit in the slope, where a low desk or shelf works better than a tall unit.
Choosing Where the Desk Goes Under a Sloped Ceiling
The best desk position is usually where you can sit upright with at least 1m of clear headroom above your head, and where you can stand up without your head meeting the slope. In most attic rooms, that means placing the desk against the tallest wall, with the chair pulled out into the open floor space rather than tucked into the low zone.
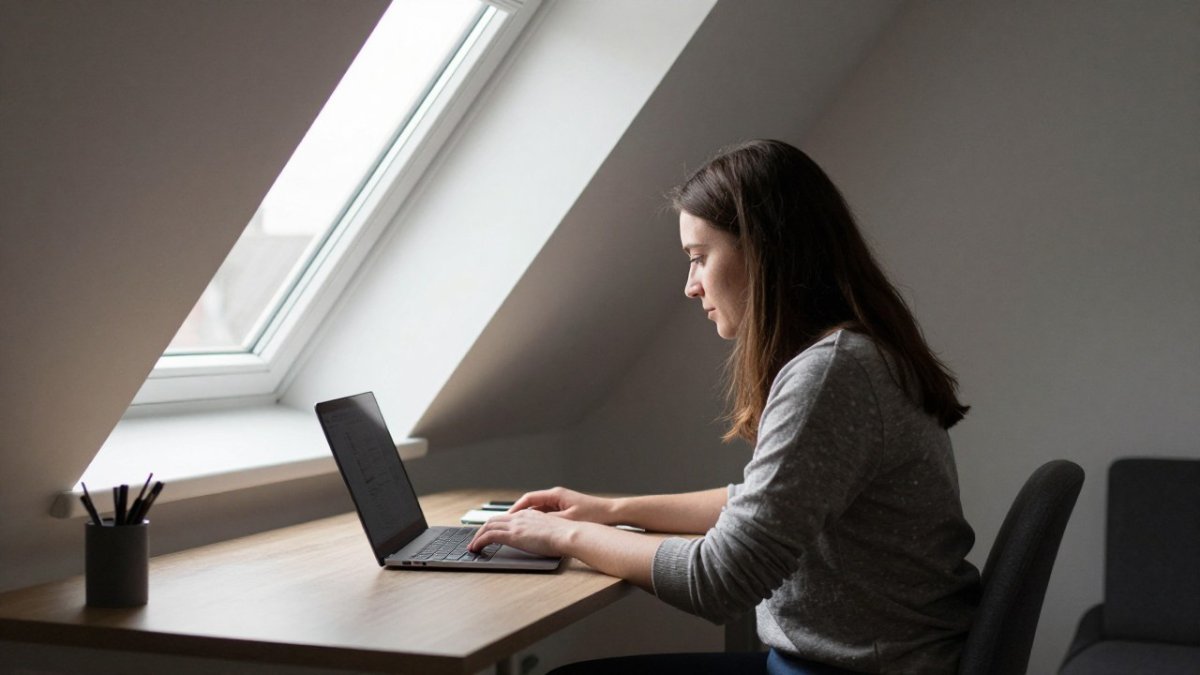
!A home worker seated at a desk tucked beneath a sloped attic ceiling, with a daylight window beside the desk and a laptop open
Work to a simple ergonomic method rather than eyeballing it. Sit at the desk and check four things in order: headroom above your crown when seated, headroom when you stand, monitor distance, and elbow height. A common pattern is that people fix the desk position first and then discover the chair cannot pull back far enough, so test the seated position with the chair in place before committing. Adjusting the vertical clearance for Ergo Desks requires precise calculations to ensure that your transition between sitting and standing remains fluid beneath the eaves.
Protecting Your Posture and Screen Position
Your posture matters more than the view. Set the monitor so the top of the screen sits just below your eyeline, and keep your elbows near 90 degrees with your forearms roughly parallel to the floor. Under a slope, the chair often needs to sit lower and further from the wall, which can make the screen feel too far away.
Aim for a viewing distance of roughly 50-70cm from your eyes to the screen for a typical laptop or monitor, and adjust with a monitor arm or riser rather than by leaning forward. If the ceiling forces your head into an odd angle, raise the monitor on a stand instead of tilting your neck. A simple laptop riser or a monitor arm can solve this without taking up floor space.
Test the stand-up clearance too. If you plan to use a sit-stand desk, measure the height of the desk at standing position plus your own height, and check that the slope above the desk clears it. In many loft rooms the standing zone has to sit in the open floor area, with the desk run along the tall wall and the low eaves kept for storage.
Watch out: a desk placed facing the slope can feel enclosed and can push the screen too close to your eyes; test a side-on window position on paper before moving furniture.
The table below pulls together the key measurements and placement checks from this section so you can scan them quickly.
| Check | Target | Note |
|---|---|---|
| Clear headroom above crown when seated | At least 1m | Test with the chair in place |
| Viewing distance to screen | Roughly 50-70cm | Adjust with a riser or monitor arm |
| Elbow angle | Near 90 degrees | Forearms roughly parallel to floor |
| Desk position | Against the tallest wall | Chair pulled into open floor space |
| Monitor top | Just below eyeline | Raise on a stand rather than tilting neck |
Using Home Office Storage Under Eaves and Low Clearance Areas
The space under the eaves is where most attic offices lose room. It is also where custom storage pays off most, because off-the-shelf units rarely fit the angle. Low, shallow cupboards and open shelves can hold files, printers and supplies without blocking the way.
Use the low zone for things you reach for less often: archive boxes, spare stationery, and printer paper. Keep the zone above waist height for daily items. For awkward corners, a bespoke cabinet cut to the exact slope avoids wasted gaps.
Fitted cabinetry tends to suit these spaces well. You can read more about how to style home office shelves for productivity, and our guide on space-saving storage for awkward home office corners covers tailored solutions for angled spaces. For materials, see our overview of the best materials for custom office cabinetry.
- Store archive boxes and spare supplies in low, shallow units
- Keep daily-use items between waist and shoulder height
- Use angled cabinetry to avoid dead corners
Planning Lighting for an Attic Home Office
Lighting makes a sloped-ceiling room feel usable rather than gloomy. Ceiling spotlights can struggle to light the whole space evenly, so combine ambient light with a task light over the desk.
Aim for a warm-white ambient light, and a cooler, brighter task light for screen work. Place the task light to the side of the desk, not directly behind the monitor, to avoid reflections. If you have a skylight, fit a blind so direct sun does not wash out the screen during the afternoon.
Keep the lighting plan flexible. Wall-mounted lights along the low edges can add warmth without taking up desk space.
Laying Out a Small Loft Office for Circulation and Comfort
A small loft office only works if people can move through it safely. Keep a clear walkway of at least 600mm between the desk and any storage, and never place furniture where someone could hit their head on an angle.
Think about how you enter the room. If the stairs come up into the office, keep the landing free and avoid placing the desk where the door swings into it. Use low-profile furniture in the slope so the room feels open rather than boxed in.
A small amount of planning here saves frustration later. For a custom media unit or built-in joinery suited to a compact room with a sloped ceiling, our guide on building a custom under-stairs media unit walks through the process step by step.
Planning Electrics, Cable Routes and Ventilation
Plan your electrics before the furniture goes in. Sloped ceilings can hide cable runs, so mark the route for power and data cables early. Position sockets within easy reach of the desk, and consider a floor-level power point if the desk sits in the slope.
A practical approach is to decide the desk position first, then mark socket heights on the wall plan. Desk-level sockets are usually most useful when they sit within easy reach of the worktop so cables drop straight down rather than looping across the surface. If the desk sits in the low zone, a floor box or a socket set into the slope’s base can keep leads out of the walkway.
Route data and power cables separately where you can, and leave a draw cord in any concealed run so you can pull additional cables later. For Wi-Fi, attic rooms can be awkward because the ceiling structure and any foil-backed insulation can weaken signal; test the connection at the desk position before you commit, and consider a wired connection or a mesh node if the signal is patchy.
Ventilation matters because attic rooms can get hot in summer and stuffy in winter. Check whether the room has a window that opens or a vent you can use, and keep equipment away from insulated walls where heat builds up. Leave space behind the monitor and computer for airflow, and avoid boxing equipment into a closed cabinet without a vent.
- Plan cable routes and sockets before fitting furniture
- Keep desk-level sockets within easy reach and cables off the floor
- Test Wi-Fi at the desk position before committing to a layout
- Keep computers and printers away from enclosed, hot corners
- Check ventilation and temperature at different times of day
Watch out: a room that feels fine in the morning can become uncomfortably warm by mid-afternoon under a sun-facing slope, so check temperature at different times before finalising equipment placement.
Booking Your Free Design Visit for a Sloped-Ceiling Office
Every sloped-ceiling office is different, and a measured plan prevents costly mistakes. To get a sense of likely spending before you book, read our guide to the cost of custom home office furniture. At Finest Furniture Studio, we offer a free design visit to talk through your storage needs.
Book a Free Design Visit to discuss bespoke options for your space.
Ready to plan your sloped-ceiling office? Finest Furniture Studio designs custom storage for awkward spaces, with a 10-year warranty on wardrobes and a 7-day fitting service. Book a Free Design Visit to get started.
Frequently Asked Questions
How do you set up a desk under a sloped ceiling?
Start by measuring the height at the point where the desk will sit, and check that you have enough headroom to sit upright in a chair. Place the desk where the ceiling is at least the height of your seated eye line, so you do not hit your head when you stand. Keep the monitor on the lower side of the slope, not directly beneath the highest point, and check that your chair can roll without catching on the wall. A desk with adjustable height or a low-profile top often suits these spaces best.
Can you fit storage under eaves in a home office?
Yes. Low clearance areas under eaves can take shallow drawers, pull-out units, or cupboards built to the exact angle of the roof. Measure the height at the lowest and highest points of each section, because the usable depth often changes along the slope. Bespoke storage made to the measurements of the space usually uses more of the available volume than standard units, and it keeps files, printers and supplies out of sight.
What lighting works best for an attic home office?
Combine ceiling light with task lighting at the desk. Sloped ceilings often limit where ceiling fittings can go, so wall-mounted or desk-mounted task lights can fill the gap. Position any window or skylight so that it sits to the side of the screen rather than behind it, which reduces glare. Use a neutral white light for screen work, and check that the fittings are rated for the ceiling type.
How do you make a small loft office feel bigger?
Keep the floor clear by using wall-mounted and built-in storage, and choose light paint colours on the sloped surfaces to make the space feel more open. Plan a clear walkway of at least a comfortable width so you can move without catching your head or the chair. Use a desk that suits the room’s shape rather than a standard rectangle, and make sure the layout allows a door to open fully without hitting furniture.


