

Last Updated: November 13, 2026
Quick Summary
Sloped ceiling storage works best when it follows the roofline rather than fighting it. Use the tall section for long hanging items, and fill the low zones under the eaves with pull-out drawers, short shelves and bedside units matched to the headroom.
- Measure ceiling height, knee line, depth and width at several points, and measure each twice.
- Below about 900 mm of headroom, use pull-out drawers or open crates for shoes and bedding.
- Put the longest hanging items where the ceiling gives the most height.
- Leave a clear walkway of at least 60 centimetres and check door swing before committing.
- Book a survey to check for leaning walls and sloping floors before the unit is planned.
Table of Contents
- Why Sloped Ceilings Waste Bedroom Storage
- How to Measure for Storage Under a Sloped Ceiling
- Under Eaves Storage Ideas That Use Low Space
- Sloped Ceiling Wardrobe Ideas: Fitting Hanging Space to the Roofline
- Fitting a Wardrobe Under a Sloped Ceiling Without Losing Clearance
- Planning Budget, Timeline and Installation
- Booking a Free Design Visit for Your Sloped Ceiling Bedroom
- Frequently Asked Questions
Why Sloped Ceilings Waste Bedroom Storage
Sloped ceilings can make a bedroom feel cosy, but they quietly steal storage, and the right sloped ceiling storage can win that space back. The wall space that drops away near the eaves is often unusable, so clothes end up in piles on the floor or stuffed into a single wardrobe that cannot reach the full room.
This problem is common in many London homes, especially loft rooms and older houses with steep roofs. Planning around the roofline can turn awkward eaves into useful storage, and bespoke loft storage solutions can help make every low corner work harder.
The sections below show how to measure, which storage types suit low areas, and how to plan sloped ceiling storage in a wardrobe that fits. For a worked example of how a small sloping-ceiling bedroom wardrobe is typically planned, see small bedroom sloping ceiling wardrobe how-to guide.
How to Measure for Storage Under a Sloped Ceiling
Good measuring is the difference between storage that fits and a costly mistake. Take your time and measure in millimetres.
Start with these measurements:
- Ceiling height at the highest point: the full height where the slope meets the flat ceiling.
- Height at the knee line: where the wall becomes too low for comfortable use, often around 1.2 to 1.5 metres.
- Depth from the wall to the slope: how far the storage can project before it hits the ceiling.
- Width of the alcove or wall: measure at the top, middle and bottom, because walls are rarely square.
Watch out: Measure every point twice. Older UK houses often have walls that lean or floors that slope, so a single measurement can mislead you.
Once you have these numbers, sketch the wall with the slope drawn in. Mark where you want hanging space, drawers and shelves. This simple drawing makes it much easier to talk through options with a designer.
Under Eaves Storage Ideas That Use Low Space
The space under the eaves is the hardest part of a sloped ceiling to use, but it is also the part most people overlook. Low storage works best when you match the item to the height, and when you plan it as a set of zones rather than one deep cupboard.
A useful rule of thumb is to divide the low area into three bands. Below about 900 millimetres of headroom, use pull-out drawers or open crates for shoes, bedding and seasonal items. Between roughly 900 millimetres and 1.2 metres, use short shelves, toy storage and bedside-height units. Above 1.2 metres, you can usually fit a short hanging rail for shirts and blouses. These are working figures, not fixed limits, so check them against your own measurements.
Under-eaves drawers and pull-out storage
Drawers are one of the most practical solutions for low areas because they bring the contents out to you rather than making you reach in. Shallow drawers of around 150 to 200 millimetres suit folded jumpers, socks and bedding, while deeper drawers of 300 millimetres or more suit larger items. Pull-out units keep everything visible and within reach, even at the back of the alcove.
Watch out: deep drawers need clear floor space in front to open, so measure the pull-out distance before you commit. In a tight room, a pull-out shoe rack or a set of shallow drawers on runners will usually beat a deep cupboard you cannot reach into.
Shelving and open storage for low areas
Short shelves work well where the ceiling is too low for hanging. Open shelving suits books, boxes and folded clothes, and adjustable shelf heights let you change the layout as your needs change. Some people prefer curtain-fronted cabinets, which hide clutter while keeping items easy to grab, and they are lighter and cheaper than doors in very low corners.
Bedroom uses beyond clothing
The low zone is also the natural home for things that are not clothes. A bedside unit built into the low wall gives you a shelf and a drawer without taking floor space. A small desk or dressing table can sit under a slope if the ceiling is high enough at the front edge. Toy storage, laundry baskets on runners, and boxes for seasonal items all work well in the 600 to 900 millimetre band.
Safety and access in low areas
Anything you store under the eaves needs to be reachable without stretching or climbing. Keep heavy items low and light items high, and leave a gap at the back of the unit so air can move and clothes do not trap damp. If there is a vent, socket or light switch in the low wall, plan the unit around it rather than boxing it in.
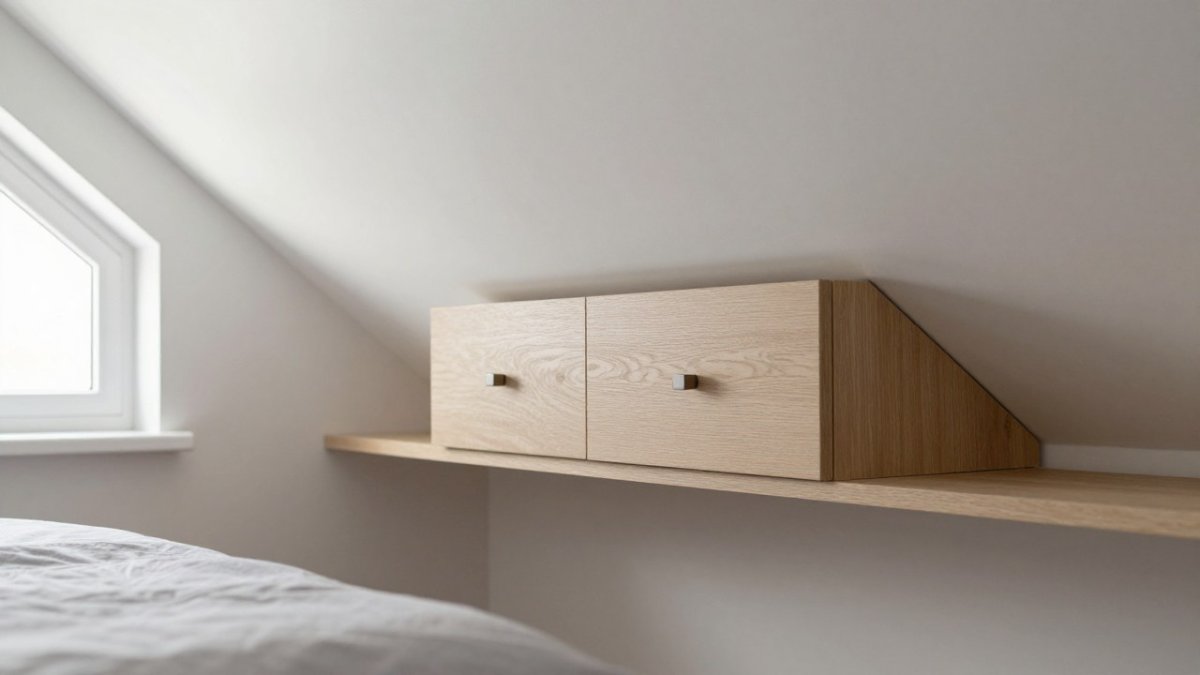
The low zone under the eaves works best when each storage type is matched to the headroom available, as the table below summarises. For more on functional storage and layout under sloped ceilings, see designing a functional home office under sloped ceilings.
| Headroom band | Best storage | Typical contents |
|---|---|---|
| Below ~900 mm | Pull-out drawers or open crates | Shoes, bedding, seasonal items |
| ~900 mm to 1.2 m | Short shelves, toy storage, bedside units | Books, toys, bedside items |
| Above 1.2 m | Short hanging rail | Shirts and blouses |
| Shallow drawers (150-200 mm) | Folded items | Jumpers, socks, bedding |
| Deeper drawers (300 mm+) | Larger items | Bulky items |
Sloped Ceiling Wardrobe Ideas: Fitting Hanging Space to the Roofline
A sloped ceiling wardrobe does not need to be a standard box shape. The best designs follow the roofline, so hanging space sits where the ceiling is high enough and drawers or shelves take the low sections.
Common layouts include:
- Tall hanging rail in the highest section for long dresses and coats.
- Shorter rail near the slope for shirts and blouses.
- Under-eaves drawers for folded clothing and accessories.
- Sliding doors that avoid swing clearance problems in tight bedrooms.
A common mistake is to fill the tallest section with shelves and push hanging clothes into the awkward corner. Put the longest items where the ceiling gives you the most height.
Fitting a Wardrobe Under a Sloped Ceiling Without Losing Clearance
The biggest risk with a sloped ceiling wardrobe is blocking the room. Fitting the unit should leave enough space to open doors, walk past and stand up beside the bed.
Check these points before you commit:
- Door swing: hinged doors need space in front. Sliding doors often suit small rooms better.
- Walkway width: keep a clear path of at least 60 centimetres where possible.
- Head clearance: make sure no part of the unit blocks people standing near the bed.
- Ventilation: leave a small gap at the top or back so clothes do not trap damp.
The fitting process usually starts with a survey. A survey will check the walls and floor, and flag any uneven surfaces before the unit is planned. For a complete overview of fitted wardrobes for sloping ceilings, including the clearance questions this raises, read our full guide.
Planning Budget, Timeline and Installation
Costs vary with size, finish and the complexity of the slope, so it helps to understand what drives the price before you ask for a quote. Because every sloped ceiling is different, pricing depends on the design, materials and measurements. For current prices or a quote, see the Finest Furniture Studio pricing page.
The main cost factors are the size of the run, the number of internal features (rails, drawers, shelves, lighting), the door type (hinged, sliding or curtain-fronted), the finish, and how much scribing and shaping the slope needs.
Comparing DIY, modular and bespoke
A useful way to plan is to compare three routes. DIY flat-pack units are usually the lowest upfront cost but rarely follow a slope cleanly, and you will need to cut and scribe panels yourself. Modular systems offer more flexibility, but standard carcass depths and heights may leave gaps at the roofline. Bespoke fitted furniture is shaped to the room and can use the full height and depth.
Timeline and installation plan
Timelines depend on the scope of work. The installation stage is handled by our fitting service, once the design is agreed and materials are ready. Planning and manufacture come before that, so allow time for the design visit and sign-off.
A practical installation plan looks like this:
- Design visit: measure, discuss needs and sketch options.
- Quote and sign-off: confirm the design and final price.
- Manufacture: build the bespoke units to your measurements.
- Fitting: install the wardrobe and check clearances and finishes.
Installation specifics for sloped walls
Fitting to a slope is not the same as fitting to a flat wall. Fitting to a slope typically involves locating fixing points, packing out uneven walls and scribing the top edge to follow the roofline. If you want to attempt the install yourself, our DIY fitted wardrobe sloping ceiling guide walks through each step. Units designed around the eaves are covered in our custom built-in wardrobes for eaves guide.
Watch out: older properties often have walls that lean and floors that slope, so the fitter should check levels at the start and allow for packing rather than forcing the unit square and cracking the plaster.
Safety, ventilation and access
Leave a small gap at the top or back of the unit so air can move and clothes do not trap damp. Keep vents, sockets and light switches accessible, and make sure high storage can be reached safely with a stable step rather than a chair.
Booking a Free Design Visit for Your Sloped Ceiling Bedroom
Sloped ceilings reward careful planning, and a design visit is the fastest way to see what fits in your room. At Finest Furniture Studio, we offer a complimentary design visit where we measure the space, look at the slope and talk through storage needs, from hanging rails to under-eaves drawers.
Bringing your measurements and a list of what you need to store will help plan the options. Book a Free Design Visit to start planning storage that works with your sloped ceiling.
Frequently Asked Questions
How do you use the space under a sloped bedroom ceiling?
The low sections under a sloping ceiling suit drawers, shoe storage, short shelves and pull-out units rather than full-height hanging. Place rarely used items deeper in the eaves and everyday items at a comfortable reach height. Custom-fitted units follow the roofline exactly, so no space is left unused. A design visit lets you check which low areas are worth filling and which should stay clear for safe access.
Can you fit a wardrobe under a sloping ceiling?
Yes. A fitted wardrobe can follow the slope of the ceiling, with the tallest hanging rail placed where there is full headroom and shallower drawers or shelves below the angled section. Finest Furniture Studio designs bespoke wardrobes around awkward spaces, so the cabinet fits the room rather than the other way round. Pricing depends on the size and design of the piece, so check the Finest Furniture Studio website or request a quote.
How do you measure for storage under a sloped ceiling?
Measure the wall height at several points, the depth of the slope from the wall to the ceiling line, and the width of each alcove. Note where the ceiling drops below comfortable standing height and mark that line on the wall. Record door positions, skirting, radiators and any light fittings that will affect the fit. Bring these measurements to a design visit so the unit can be drawn to the exact roofline.
What storage works best under eaves?
Drawers, shallow shelves and pull-out trays work best under eaves because they use the low, awkward height that hanging rails cannot. Shoes, folded knitwear, bedding and seasonal items suit these spaces well. Built-in lighting inside the unit helps you see into deep corners. Avoid storing heavy items at the very edge of the slope, where reaching them safely is difficult.


